Skip main navigation
Sold for $910,000
Street View
  • $910,000

    55 Hazel Lane, Brewster, MA 02631

    4beds
    3,502sqft
    Single Family Residence
    Built in 1988
    0.65 Acres Lot
    $1,186,500 Zestimate®
    $260/sqft
    $6,038 Estimated rent

    Home value

    $1,186,500

    $1.09M - $1.31M

    $6,038/mo

    Zestimate® history
    Loading
    Loading...

    Owner options

    List your home for rent

    $6,038/mo

    Rent Zestimate®

    Find your next renter with Zillow Rental Manager. Plus, with online applications, you can quickly screen prospective tenants – for free.

    Learn more

    $6,038/mo

    Rent Zestimate®

    Refinance and save

    $5,323/mo

    Est. payment

    Refinancing to a lower rate could help reduce your monthly payments and save thousands over the life of the loan.

    See today's rates

    $5,323/mo

    Est. payment

    Explore your selling options

    Work with a Zillow partner agent

    Leverage their expertise and Zillow's premium Showcase listings to get your home seen by more buyers.

    Get started

    List with your own agent

    Get your home in front of millions of buyers by listing it on Zillow.

    Learn how to do it

    Sell it yourself

    Take full control of how buyers see your home on Zillow by listing For Sale by Owner (FSBO).

    List your home

    What's special

    Natural gas heatSolar panelsIsland topOffice spaceHome officeLaundry roomVaulted ceiling
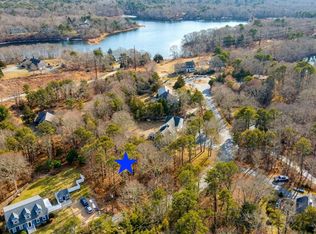
    Expanded 4-bedroom, 3 1/2 ba. 2-car garage Cape with many bonus rooms just 2 houses from Griffiths Pond! Plenty of living space, storage and even potential separate quarters. The 1st floor offers an open floor kitchen & living room, separate dining room, sunroom, home office/art studio, mud/laundry room, a powder room & a First floor primary bedroom suite w/full bath,vaulted ceiling & 2 double closets. 2nd Floor: 3 bedrooms, 1 full bath, a lofted library over the art studio connecting to the big entertainment bonus room over the 2-car garage. The finished basement also has a full bath, TV room ,an office space and an extra workshop room that could also make a great wine cellar. Featuring Natural gas heat, A/C, Solar Panels, Stainless steel appliances, granite counter & island top, very private yard and an easement access to a private beach on Griffiths Pond. Seller will install a new septic (funds to be escrowed at closing).

    Zillow last checked:

    Listing updated:

    Listed by:

    Melanie Cauchon 508-776-5378,

    Melanie Cauchon Real Estate

    Bought with:

    Robin B Thayer, 9513944

    Gibson Sotheby's International Realty

    Source: CCIMLS,MLS#: 22401618MLS Logo

    Facts & features

    Interior

    Bedrooms & bathrooms
    • Bedrooms: 4
    • Bathrooms: 4
    • Full bathrooms: 3
    • 1/2 bathrooms: 1
    • Main level bathrooms: 2
    Primary bedroom
    • Features: Closet, Cathedral Ceiling(s)
    • Level: First
    Bedroom 2
    • Features: Bedroom 2, Walk-In Closet(s), Closet
    • Level: Second
    Bedroom 3
    • Features: Bedroom 3, Closet
    • Level: Second
    Bedroom 4
    • Features: Bedroom 4
    • Level: Second
    Primary bathroom
    • Features: Private Full Bath
    Dining room
    • Description: Flooring: Wood
    • Features: Dining Room
    Kitchen
    • Description: Countertop(s): Granite,Flooring: Tile,Stove(s): Gas
    • Features: Recessed Lighting, Breakfast Bar, Kitchen Island, Pantry
    Living room
    • Description: Flooring: Wood
    • Features: Living Room
    Heating
    • Hot Water
    Cooling
    • Other
    Appliances
    • Included: Dishwasher, Refrigerator, Microwave, Gas Water Heater
    • Laundry: Laundry Room, First Floor
    Features
    • Linen Closet, Mud Room
    • Flooring: Wood, Carpet, Tile
    • Basement: Bulkhead Access,Interior Entry,Full,Finished
    • Number of fireplaces: 1
    Interior area
    • Total structure area: 3,502
    • Total interior livable area: 3,502 sqft

    Property

    Parking
    • Total spaces: 11
    • Parking features: Garage - Attached
    • Attached garage spaces: 2
    Features
    • Stories: 2
    • Exterior features: Private Yard
    Lot
    • Size: 0.65 Acres
    • Features: Cleared, Level
    Details
    • Parcel number: 54150
    • Zoning: RM
    • Special conditions: Other - See Remarks

    Construction

    Type & style
    • Home type: SingleFamily
    • Property subtype: Single Family Residence
    Materials
    • Shingle Siding
    • Foundation: Poured
    • Roof: Asphalt
    Condition
    • Updated/Remodeled, Actual
    • New construction: No
    • Year built: 1988
    • Major remodel year: 2002

    Utilities & green energy

    • Electric: Photovoltaics Third-Party Owned
    • Sewer: Septic Tank
    Green energy
    • Energy generation: Solar

    Community & neighborhood

    Location
    • Region: Brewster

    Other

    Other facts
    • Listing terms: Conventional
    • Road surface type: Paved

    Price history

    DateEventPrice
    7/10/2024Sold$910,000-4.1%$260/sqft
    Source: CCIMLS #22401618 Report a problem
    5/2/2024Pending sale$949,000$271/sqft
    Source: CCIMLS #22401618 Report a problem
    4/20/2024Listed for sale$949,000+219.5%$271/sqft
    Source: CCIMLS #22401618 Report a problem
    10/16/2000Sold$297,000$85/sqft
    Source: Public Record Report a problem

    Public tax history

    YearProperty taxesTax assessment
    2025$7,331 +7%$1,065,600 +5.9%
    2024$6,852 +7.9%$1,006,200 +10.8%
    2023$6,350 +10.6%$908,500 +35.8%
    2022$5,741 $669,100
    2021$5,741 -0.5%$669,100 -0.1%
    2020$5,771 +3.2%$669,500 +2.8%
    2019$5,590 +7%$651,500 +3%
    2018$5,224 +4.9%$632,400 +6.6%
    2017$4,979 +5%$593,400 +5.5%
    2016$4,741 +3.5%$562,400 +1.4%
    2015$4,581 +5.9%$554,600 +4.8%
    2014$4,327 +4.8%$529,000 +1.4%
    2013$4,130 +6.3%$521,500 -0.2%
    2012$3,886 +7.7%$522,300 +0.4%
    2011$3,609 +4.5%$520,100 -6.6%
    2010$3,452 +8.5%$556,700 -2.9%
    2009$3,181 $573,200
    2008$3,181 -3.8%$573,200 -5.2%
    2007$3,307 +0.3%$604,600 +2.3%
    2006$3,298 +5.3%$591,100 +14.4%
    2005$3,131 +18.7%$516,700 +42.8%
    2004$2,638 -6%$361,800 +0.5%
    2003$2,805 +42.5%$360,100 +102.8%
    2001$1,968 $177,600

    Find assessor info on the county website

    Neighborhood: 02631

    Nearby schools

    GreatSchools rating
    Schools provided by the listing agent
    • District: Nauset

    Source: CCIMLS. This data may not be complete. We recommend contacting the local school district to confirm school assignments for this home.

    Get a cash offer in 3 minutes
    Find out how much your home could sell for in as little as 3 minutes with a no-obligation cash offer.
    Estimated market value
    $1,186,500
    Get a cash offer in 3 minutes
    Find out how much your home could sell for in as little as 3 minutes with a no-obligation cash offer.
    Estimated market value
    $1,186,500