2600+ sf of exquisite design in this stunning 2024 renovation! The chef’s kitchen is a culinary masterpiece, featuring premium Thermador appliances, a 36" professional range, custom cabinetry, and a peninsula perfect for entertaining. This summer, enjoy hosting tastings and cocktails on your private patio. The open living/dining area is expansive with high ceilings-no cramped spaces here! Impressive master suite with luxurious Showerspa, double vanity, Toto washlet, plus spacious 2nd bedrm and full bath.The lower level features full windows making it ideal for long-term guests, WFH, or a creative space. A large lovely bedroom, office with exterior entry, drop station, bath with walk-in shower, full laundry room, and a versatile bonus room. Modern features like EV charger wiring, touchless faucets, and smart home tech elevate convenience. Just minutes from Assembly Sq, popular eateries, shopping, 2 MBTA stations, and Rt 93. Indulge in urban living at its finest! A tremendous value!
Sold for $1,250,000
$1,250,000
55 Heath St #1, Somerville, MA 02145
3beds
2,668sqft
Condominium
Built in 1900
-- sqft lot
$1,247,300 Zestimate®
$469/sqft
$5,169 Estimated rent
Home value
$1,247,300
$1.15M - $1.36M
$5,169/mo
Zestimate® history
Owner options
List your home for rent
$5,169/mo
Rent Zestimate®
Find your next renter with Zillow Rental Manager. Plus, with online applications, you can quickly screen prospective tenants – for free.
$5,169/mo
Rent Zestimate®
Refinance and save
$6,657/mo
Est. payment
Refinancing to a lower rate could help reduce your monthly payments and save thousands over the life of the loan.
$6,657/mo
Est. payment
Explore your selling options
Work with a Zillow partner agent
Leverage their expertise and Zillow's premium Showcase listings to get your home seen by more buyers.
Get startedList with your own agent
Get your home in front of millions of buyers by listing it on Zillow.
Learn how to do itSell it yourself
Take full control of how buyers see your home on Zillow by listing For Sale by Owner (FSBO).
List your homeWhat's special
Versatile bonus roomLuxurious showerspaMaster suiteExclusive patioCocktail stationTasting peninsulaDouble vanity
Zillow last checked:
Listing updated:
Listed by:
Lynne Thompson 617-960-6607,
Gibson Sotheby's International Realty 781-648-3500
Bought with:
Alexander Gill
JPT Realty LLC
Source: MLS PIN,MLS#: 73305818
Facts & features
Interior
Bedrooms & bathrooms
- Bedrooms: 3
- Bathrooms: 3
- Full bathrooms: 3
Primary bedroom
- Features: Bathroom - Full, Bathroom - Double Vanity/Sink, Walk-In Closet(s), Flooring - Hardwood, Lighting - Overhead
- Level: First
- Area: 304
- Dimensions: 16 x 19
Bedroom 2
- Features: Walk-In Closet(s), Flooring - Hardwood, Lighting - Overhead
- Level: First
- Area: 130
- Dimensions: 13 x 10
Bedroom 3
- Features: Flooring - Vinyl, Lighting - Overhead, Closet - Double
- Level: Basement
- Area: 221
- Dimensions: 17 x 13
Primary bathroom
- Features: Yes
Dining room
- Features: Flooring - Hardwood, Wet Bar, Exterior Access, Open Floorplan, Recessed Lighting
- Level: First
- Area: 195
- Dimensions: 15 x 13
Family room
- Level: Basement
Kitchen
- Features: Flooring - Hardwood, Countertops - Stone/Granite/Solid, Breakfast Bar / Nook, Open Floorplan, Recessed Lighting, Stainless Steel Appliances, Gas Stove
- Level: First
- Area: 165
- Dimensions: 15 x 11
Living room
- Features: Flooring - Hardwood, Exterior Access, Open Floorplan, Recessed Lighting
- Level: First
- Area: 252
- Dimensions: 18 x 14
Office
- Features: Closet, Flooring - Vinyl, Exterior Access, Recessed Lighting
- Level: Basement
- Area: 210
- Dimensions: 15 x 14
Heating
- Central, Forced Air, Natural Gas, Individual
Cooling
- Central Air, Individual, Unit Control
Appliances
- Included: Range, Dishwasher, Disposal, Microwave, Refrigerator, Washer, Dryer, Wine Refrigerator, Range Hood, Plumbed For Ice Maker
- Laundry: Flooring - Stone/Ceramic Tile, Recessed Lighting, Sink, In Basement, In Unit, Electric Dryer Hookup, Washer Hookup
Features
- Bathroom - Double Vanity/Sink, Bathroom - Tiled With Shower Stall, Countertops - Stone/Granite/Solid, Bidet, Bathroom - Tiled With Tub & Shower, Closet, Recessed Lighting, Bathroom, Home Office-Separate Entry, Bonus Room
- Flooring: Tile, Vinyl, Hardwood, Other, Flooring - Stone/Ceramic Tile
- Doors: Insulated Doors
- Windows: Insulated Windows
- Has basement: No
- Has fireplace: No
Interior area
- Total structure area: 2,668
- Total interior livable area: 2,668 sqft
- Finished area above ground: 1,360
- Finished area below ground: 1,308
Property
Parking
- Total spaces: 2
- Parking features: Off Street, Deeded, Driveway, Paved
- Uncovered spaces: 2
Features
- Entry location: Unit Placement(Street,Front,Walkout)
- Patio & porch: Patio
- Exterior features: Patio, Garden
Details
- Parcel number: M:58 B:B L:43,756132
- Zoning: NR
Construction
Type & style
- Home type: Condo
- Property subtype: Condominium
Materials
- Frame
- Roof: Shingle,Rubber
Condition
- Year built: 1900
- Major remodel year: 2024
Utilities & green energy
- Electric: Circuit Breakers, 100 Amp Service
- Sewer: Public Sewer
- Water: Public, Individual Meter
- Utilities for property: for Gas Range, for Electric Dryer, Washer Hookup, Icemaker Connection
Green energy
- Energy efficient items: Thermostat
Community & HOA
Community
- Features: Public Transportation, Shopping, Pool, Tennis Court(s), Park, Walk/Jog Trails, Golf, Medical Facility, Bike Path, Conservation Area, Highway Access, House of Worship, Marina, Private School, Public School, T-Station, University
HOA
- Services included: Insurance, Maintenance Structure, Maintenance Grounds, Reserve Funds
- HOA fee: $320 monthly
Location
- Region: Somerville
Financial & listing details
- Price per square foot: $469/sqft
- Date on market: 4/29/2026
- Listing terms: Contract
- Exclusions: Staging And Seller's Property.
Price history
| Date | Event | Price |
|---|---|---|
| 5/5/2025 | Sold | $1,250,000+0.1%$469/sqft |
Source: MLS PIN #73305818 Report a problem | ||
| 3/14/2025 | Contingent | $1,249,000$468/sqft |
Source: MLS PIN #73305818 Report a problem | ||
| 10/24/2024 | Listed for sale | $1,249,000$468/sqft |
Source: MLS PIN #73305818 Report a problem | ||
| 5/29/2024 | Listing removed | $1,249,000$468/sqft |
Source: MLS PIN #73235818 Report a problem | ||
| 5/9/2024 | Listed for sale | $1,249,000$468/sqft |
Source: MLS PIN #73235818 Report a problem | ||
Public tax history
Tax history is unavailable.
Neighborhood: Winter Hill
Nearby homes
- $1,400,0003 bd3 ba2.5k sqft55 Heath St #C, Somerville, MA 02145Sold

- $1,349,0002 bd3 ba2.5k sqft55 Heath St #3, Somerville, MA 02145Sold
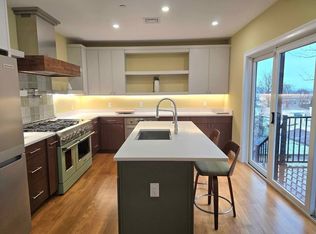
- $--3 bd1 ba9.9k sqft55 Heath St #2, Somerville, MA 02145Off Market
- $938,7004 bd2 ba2.9k sqft57 Heath St, Somerville, MA 02145Off Market
- $636,0003 bd1 ba1.4k sqft51 Heath St #2, Somerville, MA 02145Off Market
- $587,7003 bd1 ba1.4k sqft51 Heath St #3, Somerville, MA 02145Off Market
- $676,8003 bd2 ba1.4k sqft53 Heath St, Somerville, MA 02145Off Market
- $981,400-- bd-- ba-- sqft51 Heath St, Somerville, MA 02145Off Market
Nearby schools
GreatSchools rating
- 5/10Arthur D. Healey SchoolGrades: PK-8Distance: 0.2 mi
- 6/10Somerville High SchoolGrades: 9-12Distance: 0.6 mi
- 3/10Winter Hill Community SchoolGrades: PK-8Distance: 0.6 mi
Get a cash offer in 3 minutes
Find out how much your home could sell for in as little as 3 minutes with a no-obligation cash offer.
Estimated market value
$1,247,300
Get a cash offer in 3 minutes
Find out how much your home could sell for in as little as 3 minutes with a no-obligation cash offer.
Estimated market value
$1,247,300
- Massachusetts
- Middlesex County
- Somerville
- 02145
- Winter Hill
- 55 Heath St Unit 1
