Opportunity awaits at 55 Helena Ln in Carlisle, offering a great chance to finish and customize a home to your own style. This 2-bedroom, 1-bath mobile home sits at the end of the street, providing added privacy with no neighbors to the left. Many of the major updates have already been completed within the last four years, including new windows, a new roof, new central A/C and furnace, a new hot water tank, and a new bathtub with surround. With these big-ticket items already taken care of, the remaining work is primarily focused on completing the interior to bring the space fully together. Whether you're an investor looking for your next project or a buyer ready to add your own finishing touches, this home offers strong potential and value. With a little vision and effort, this could easily be transformed into a comfortable and updated space. Priced to sell and ready for its next chapter, don’t miss this opportunity to make it your own.
Sold for $22,000
$22,000
55 Helena Ln, Carlisle, PA 17015
2beds
924sqft
Manufactured Home
Built in 1980
-- sqft lot
$-- Zestimate®
$24/sqft
$-- Estimated rent
Home value
Not available
Estimated sales range
Not available
Not available
Zestimate® history
Owner options
List your home for rent
Find your next renter with Zillow Rental Manager. Plus, with online applications, you can quickly screen prospective tenants – for free.
Refinance and save
$113/mo
Est. payment
Refinancing to a lower rate could help reduce your monthly payments and save thousands over the life of the loan.
$113/mo
Est. payment
Explore your selling options
Work with a Zillow partner agent
Leverage their expertise and Zillow's premium Showcase listings to get your home seen by more buyers.
Get startedList with your own agent
Get your home in front of millions of buyers by listing it on Zillow.
Learn how to do itSell it yourself
Take full control of how buyers see your home on Zillow by listing For Sale by Owner (FSBO).
List your homeWhat's special
New hot water tankNew roofNew windowsNew bathtub with surround
Zillow last checked:
Listing updated:
Listed by:
DAVID HOOKE 717-422-9950,
Keller Williams of Central PA,
Listing Team: Dave Hooke Team, Co-Listing Team: Dave Hooke Team,Co-Listing Agent: Dulci J Clark 717-350-8058,
Keller Williams of Central PA
Bought with:
Maggie Faubel, RS381298
Keller Williams of Central PA
Source: Bright MLS,MLS#: PACB2051966
Facts & features
Interior
Bedrooms & bathrooms
- Bedrooms: 2
- Bathrooms: 1
- Full bathrooms: 1
- Main level bathrooms: 1
- Main level bedrooms: 2
Rooms
- Room types: Living Room, Dining Room, Primary Bedroom, Bedroom 2, Kitchen, Laundry, Full Bath
Primary bedroom
- Level: Main
- Area: 144 Square Feet
- Dimensions: 12 X 12
Bedroom 2
- Level: Main
- Area: 99 Square Feet
- Dimensions: 9 X 11
Dining room
- Level: Main
- Area: 84 Square Feet
- Dimensions: 12 X 7
Other
- Level: Main
- Area: 42 Square Feet
- Dimensions: 6 X 7
Kitchen
- Level: Main
- Area: 156 Square Feet
- Dimensions: 12 X 13
Laundry
- Level: Main
- Area: 35 Square Feet
- Dimensions: 5 X 7
Living room
- Level: Main
- Area: 144 Square Feet
- Dimensions: 12 X 12
Heating
- Forced Air, Electric
Cooling
- Central Air, Electric
Appliances
- Included: Electric Water Heater
- Laundry: Laundry Room
Features
- Has basement: No
- Has fireplace: No
Interior area
- Total structure area: 924
- Total interior livable area: 924 sqft
- Finished area above ground: 924
- Finished area below ground: 0
Property
Parking
- Parking features: Paved, Driveway
- Has uncovered spaces: Yes
Accessibility
- Accessibility features: 2+ Access Exits
Features
- Levels: One
- Stories: 1
- Pool features: None
- Park: Regency Woods North
Details
- Additional structures: Above Grade, Below Grade
- Parcel number: 21040371046TR02928
- Zoning: MOBILE HOME
- Special conditions: Standard
Construction
Type & style
- Home type: MobileManufactured
- Property subtype: Manufactured Home
Materials
- Shingle Siding
- Foundation: Slab
Condition
- New construction: No
- Year built: 1980
Utilities & green energy
- Sewer: Community Septic Tank
- Water: Community
Community & HOA
Community
- Subdivision: Regency Woods North
HOA
- Has HOA: No
Location
- Region: Carlisle
- Municipality: MIDDLESEX TWP
Financial & listing details
- Price per square foot: $24/sqft
- Tax assessed value: $4,600
- Annual tax amount: $82
- Date on market: 4/2/2026
- Listing agreement: Exclusive Right To Sell
- Listing terms: Cash
- Ownership: Ground Rent
Price history
| Date | Event | Price |
|---|---|---|
| 5/6/2026 | Sold | $22,000-3.9%$24/sqft |
Source:  Bright MLS #PACB2051966 Report a problem Bright MLS #PACB2051966 Report a problem | ||
| 4/24/2026 | Pending sale | $22,900$25/sqft |
Source: Bright MLS #PACB2051966 Report a problem | ||
| 4/2/2026 | Listed for sale | $22,900$25/sqft |
Source: Bright MLS #PACB2051966 Report a problem | ||
Public tax history
| Year | Property taxes | Tax assessment |
|---|---|---|
| 2025 | $80 +7.3% | $4,600 |
| 2024 | $75 +2.8% | $4,600 |
| 2023 | $73 +5.7% | $4,600 |
| 2022 | $69 | $4,600 |
| 2021 | $69 +3.9% | $4,600 |
| 2020 | $66 +224.4% | $4,600 |
| 2019 | $20 -67.6% | $4,600 |
| 2018 | $63 | $4,600 |
| 2017 | -- | $4,600 |
| 2016 | -- | $4,600 |
| 2015 | -- | $4,600 |
| 2014 | -- | $4,600 |
| 2013 | -- | $4,600 |
| 2012 | -- | $4,600 |
| 2011 | -- | $4,600 -19.7% |
| 2010 | -- | $5,730 |
| 2009 | -- | $5,730 |
| 2008 | -- | $5,730 |
| 2007 | -- | $5,730 |
| 2006 | -- | $5,730 |
| 2005 | -- | $5,730 -31.1% |
| 2004 | -- | $8,320 |
| 2003 | $26 | $8,320 |
| 2000 | -- | $8,320 |
Find assessor info on the county website
Neighborhood: 17015
Nearby homes
- $93,5003 bd2 ba1.1k sqft51 Helena Ln, Carlisle, PA 17015Sold
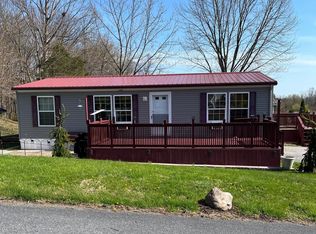
- $5,8002 bd1 ba1k sqft45 Helena Ln, Carlisle, PA 17015Off Market
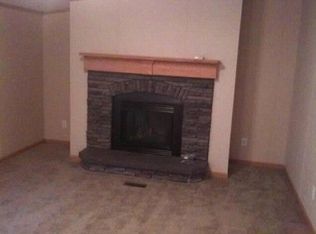
- $289,9003 bd2 ba1.6k sqft98 Regency Woods N, Carlisle, PA 17015Off Market
- $161,3003 bd1 ba1.1k sqft7460 Wertzville Rd, Carlisle, PA 17015Off Market
- $35,0002 bd1 ba924 sqft23 Liam Ln, Carlisle, PA 17015Sold
- $709,2003 bd1 ba2.3k sqft59 Helena Ln, Carlisle, PA 17015Off Market
- $164,700-- bd-- ba876 sqft7474 Wertzville Rd, Carlisle, PA 17015Off Market
- $65,0002 bd2 ba980 sqft40 Liam Ln, Carlisle, PA 17015Off Market
Nearby schools
GreatSchools rating
- 5/10Middlesex El SchoolGrades: K-5Distance: 3 mi
- 10/10Eagle View Middle SchoolGrades: 6-8Distance: 4.3 mi
- 10/10Cumberland Valley High SchoolGrades: 9-12Distance: 4.3 mi
Schools provided by the listing agent
- High: Cumberland Valley
- District: Cumberland Valley
Source: Bright MLS. This data may not be complete. We recommend contacting the local school district to confirm school assignments for this home.
- Pennsylvania
- Cumberland County
- Carlisle
- 17015
- 55 Helena Ln
