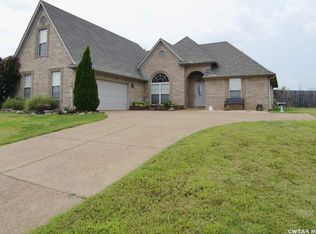
NOW $342,000 + seller offering up to $10,000 toward allowable buyer expenses with an acceptable offer! Depending on financing and lender approval, those funds may be used toward expenses such as closing costs or an interest-rate buydown. What if $342,000 could buy more than just another house? How about the place everyone wants to spend Saturday? This 4BR/2BA home offers over 2,000 sq ft of comfortable one-level living plus an 18' x 36' in-ground pool and outdoor space made for enjoying. Inside, the split-bedroom floor plan places two bedrooms on each side of the home, giving you flexibility for guests, an office, hobbies or simply a little more space of your own. Soaring ceilings and hardwood floors welcome you into the great room, while fresh interior paint and new bedroom flooring mean less to add to your project list. The kitchen features custom cabinetry, solid-surface countertops and an adjoining dining area. Outside, the privacy-fenced backyard centers around the pool, with a generous concrete surround and covered patio for shade, dining and relaxing. Located in Walnut Trace North in North Jackson, this home offers something that's hard to find at this price: one-level living, flexible space and a backyard you'll actually want to use. And now, up to $10,000 from the seller could help make the numbers work for you. Schedule your private showing today. Seller concession subject to acceptable offer, buyer qualification, loan-program limitations and lender approval.
Sold for $337,000
Zillow last checked:
Listing updated:
Bought with:
Jennifer Knolton, 364212
Coldwell Banker Southern Realty
Source: CWTAR,MLS#: 2603433
Price history
| Date | Event | Price |
|---|---|---|
| 9/23/2026 | Sold | $337,000-1.5%$158/sqft |
Source:  CWTAR #2603433 Report a problem CWTAR #2603433 Report a problem | ||
| 8/31/2026 | Pending sale | $342,000$160/sqft |
Source: CWTAR #2603433 Report a problem | ||
| 8/25/2026 | Price change | $342,000-2.3%$160/sqft |
Source: CWTAR #2603433 Report a problem | ||
| 8/13/2026 | Price change | $349,900-1.4%$164/sqft |
Source: CWTAR #2603433 Report a problem | ||
| 8/6/2026 | Price change | $354,900-1.4%$166/sqft |
Source:  RealTracs MLS as distributed by MLS GRID #3302232 Report a problem RealTracs MLS as distributed by MLS GRID #3302232 Report a problem | ||
| 7/21/2026 | Listed for sale | $360,000+100.6%$169/sqft |
Source: CWTAR #2603433 Report a problem | ||
| 4/8/2010 | Sold | $179,500+715.9%$84/sqft |
Source: Public Record Report a problem | ||
| 12/8/2009 | Sold | $22,000$10/sqft |
Source: Public Record Report a problem | ||


Get pre-qualified for a loan
At Zillow Home Loans, we can pre-qualify you in as little as 5 minutes with no impact to your credit score.An equal housing lender. NMLS #10287.
