A captivating blend of historic charm and modern elegance in the heart of North Asheville. Inside, discover heart pine hardwood floors beneath your feet; complemented by soaring ceilings. Original hardware on windows and doors nods to the home's storied past, while touches of modernity seamlessly intertwine. Relaxation awaits in the meticulously manicured landscaping, offering a serenity with breathtaking views of Town Mountain and the iconic Grove Park Inn. Whether you prefer to unwind on the large front porch, entertain on the expansive back deck, or find solace on the stone patio, outdoor living here is truly exceptional. The kitchen marries functionality and style, featuring cork floors and modern appliances. Proximity ensures convenience without sacrificing tranquility. The basement awaits creative drive for endless possibilities! 55 Henrietta Street offers an opportunity at Asheville's coveted lifestyle. Community features offered in nearby Weaver Park.
Closed
$690,000
55 Henrietta St, Asheville, NC 28801
3beds
1,328sqft
Single Family Residence
Built in 1927
0.26 Acres Lot
$669,800 Zestimate®
$520/sqft
$2,357 Estimated rent
Home value
$669,800
$636,000 - $703,000
$2,357/mo
Zestimate® history
Owner options
List your home for rent
$2,357/mo
Rent Zestimate®
Find your next renter with Zillow Rental Manager. Plus, with online applications, you can quickly screen prospective tenants – for free.
$2,357/mo
Rent Zestimate®
Refinance and save
$3,981/mo
Est. payment
Refinancing to a lower rate could help reduce your monthly payments and save thousands over the life of the loan.
$3,981/mo
Est. payment
Explore your selling options
Work with a Zillow partner agent
Leverage their expertise and Zillow's premium Showcase listings to get your home seen by more buyers.
Get startedList with your own agent
Get your home in front of millions of buyers by listing it on Zillow.
Learn how to do itSell it yourself
Take full control of how buyers see your home on Zillow by listing For Sale by Owner (FSBO).
List your homeWhat's special
Zillow last checked:
Listing updated:
Listed by:
Grady Bradshaw grady@preferredprop.com,
Preferred Properties
Bought with:
Leah Miller
Town and Mountain Realty
Source: Canopy MLS as distributed by MLS GRID,MLS#: 4135814
Facts & features
Interior
Bedrooms & bathrooms
- Bedrooms: 3
- Bathrooms: 1
- Full bathrooms: 1
- Main level bedrooms: 3
Primary bedroom
- Level: Main
- Area: 168.89 Square Feet
- Dimensions: 13' 4" X 12' 8"
Primary bedroom
- Level: Main
Bedroom s
- Level: Main
- Area: 159.88 Square Feet
- Dimensions: 14' 0" X 11' 5"
Bedroom s
- Level: Main
- Area: 118.13 Square Feet
- Dimensions: 11' 3" X 10' 6"
Bedroom s
- Level: Main
Bedroom s
- Level: Main
Bathroom full
- Level: Main
- Area: 57.31 Square Feet
- Dimensions: 9' 2" X 6' 3"
Bathroom full
- Level: Main
Basement
- Level: Basement
- Area: 858.55 Square Feet
- Dimensions: 32' 11" X 26' 1"
Basement
- Level: Basement
Kitchen
- Level: Main
- Area: 140.19 Square Feet
- Dimensions: 13' 3" X 10' 7"
Kitchen
- Level: Main
Laundry
- Level: Main
- Area: 81.76 Square Feet
- Dimensions: 14' 5" X 5' 8"
Laundry
- Level: Main
Living room
- Level: Main
- Area: 372.06 Square Feet
- Dimensions: 28' 1" X 13' 3"
Living room
- Level: Main
Heating
- Forced Air, Natural Gas
Cooling
- Ceiling Fan(s), Central Air
Appliances
- Included: Dishwasher, Dryer, Exhaust Fan, Exhaust Hood, Freezer, Gas Range, Microwave, Oven, Refrigerator, Washer, Washer/Dryer
- Laundry: Electric Dryer Hookup, Laundry Room, Main Level
Features
- Pantry, Storage
- Flooring: Concrete, Cork, Tile, Wood
- Basement: Basement Shop,Bath/Stubbed,Daylight,Exterior Entry,Storage Space,Unfinished
- Fireplace features: Living Room, Other - See Remarks
Interior area
- Total structure area: 1,328
- Total interior livable area: 1,328 sqft
- Finished area above ground: 1,328
- Finished area below ground: 0
Property
Parking
- Parking features: Driveway, Tandem
- Has garage: Yes
- Has uncovered spaces: Yes
- Details: Gravel driveway and street parking (3-4 cars)
Features
- Levels: One
- Stories: 1
- Patio & porch: Covered, Deck, Patio, Screened
- Fencing: Back Yard,Chain Link,Partial,Wood
- Has view: Yes
- View description: Long Range, Mountain(s), Winter, Year Round
Lot
- Size: 0.26 Acres
- Features: Level, Sloped, Wooded, Views
Details
- Parcel number: 964945398600000
- Zoning: RM8
- Special conditions: Standard
Construction
Type & style
- Home type: SingleFamily
- Architectural style: Arts and Crafts,Bungalow
- Property subtype: Single Family Residence
Materials
- Brick Full, Wood
- Foundation: Permanent
- Roof: Composition
Condition
- New construction: No
- Year built: 1927
Utilities & green energy
- Sewer: Public Sewer
- Water: City
Community & HOA
Community
- Features: Game Court, Picnic Area, Playground, Recreation Area, Sidewalks, Street Lights, Tennis Court(s)
- Subdivision: Annandale
Location
- Region: Asheville
Financial & listing details
- Price per square foot: $520/sqft
- Tax assessed value: $268,000
- Annual tax amount: $3,749
- Date on market: 5/10/2024
- Cumulative days on market: 2 days
- Listing terms: Cash,Conventional
- Exclusions: Mirror in main bedroom and dresser in main bedroom
- Road surface type: Gravel, Paved
Price history
| Date | Event | Price |
|---|---|---|
| 6/11/2024 | Sold | $690,000+1%$520/sqft |
Source:  Canopy MLS as distributed by MLS GRID #4135814 Report a problem Canopy MLS as distributed by MLS GRID #4135814 Report a problem | ||
| 5/10/2024 | Listed for sale | $683,000+228.4%$514/sqft |
Source: Canopy MLS as distributed by MLS GRID #4135814 Report a problem | ||
| 3/24/2021 | Listing removed | -- |
Source: Owner Report a problem | ||
| 2/18/2020 | Listing removed | $1,900$1/sqft |
Source: Owner Report a problem | ||
| 2/15/2020 | Listed for rent | $1,900-2.6%$1/sqft |
Source: Owner Report a problem | ||
| 3/3/2019 | Listing removed | $1,950$1/sqft |
Source: Owner Report a problem | ||
| 2/27/2019 | Listed for rent | $1,950+11.4%$1/sqft |
Source: Owner Report a problem | ||
| 10/11/2017 | Listing removed | $1,750$1/sqft |
Source: Owner Report a problem | ||
| 10/6/2017 | Listed for rent | $1,750$1/sqft |
Source: Owner Report a problem | ||
| 3/3/2009 | Sold | $208,000-7.6%$157/sqft |
Source: Public Record Report a problem | ||
| 1/10/2009 | Listed for sale | $225,000$169/sqft |
Source: Listhub #425120 Report a problem | ||
| 12/21/2008 | Listing removed | $225,000$169/sqft |
Source: Keller Williams Realty #425120 Report a problem | ||
| 11/8/2008 | Price change | $225,000-4.3%$169/sqft |
Source: Keller Williams Realty #425120 Report a problem | ||
| 10/3/2008 | Listed for sale | $235,000$177/sqft |
Source: Keller Williams Realty #425120 Report a problem | ||
Public tax history
| Year | Property taxes | Tax assessment |
|---|---|---|
| 2025 | $3,749 +33.9% | $341,300 +27.4% |
| 2024 | $2,801 +2.5% | $268,000 |
| 2023 | $2,731 +0.7% | $268,000 |
| 2022 | $2,713 +0% | $268,000 |
| 2021 | $2,712 +6.3% | $268,000 +15% |
| 2020 | $2,552 0% | $233,000 |
| 2019 | $2,553 | $233,000 |
| 2018 | $2,553 -0.1% | $233,000 +37.3% |
| 2017 | $2,556 +0.8% | $169,700 |
| 2016 | $2,535 +21.5% | $169,700 |
| 2015 | $2,086 +1.2% | $169,700 |
| 2014 | $2,060 | $169,700 |
| 2013 | -- | $169,700 -4.4% |
| 2012 | -- | $177,600 |
| 2011 | -- | $177,600 |
| 2010 | -- | $177,600 |
| 2009 | -- | $177,600 |
| 2007 | -- | $177,600 |
| 2006 | -- | $177,600 +67.4% |
| 2005 | -- | $106,100 |
| 2004 | -- | $106,100 |
| 2003 | -- | $106,100 |
Find assessor info on the county website
Neighborhood: 28801
Nearby homes
- $470,1003 bd2 ba1.3k sqft59 Henrietta St, Asheville, NC 28801Off Market
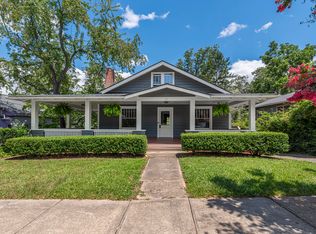
- $597,5003 bd2 ba1.4k sqft51 Henrietta St, Asheville, NC 28801Off Market
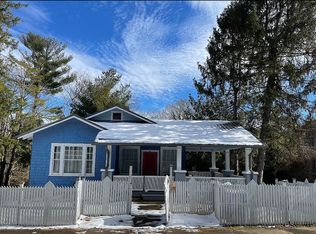
- $511,5002 bd1 ba1k sqft65 Henrietta St, Asheville, NC 28801Off Market
- $--1 bd1 ba750 sqft45 Henrietta St #2, Asheville, NC 28801Off Market
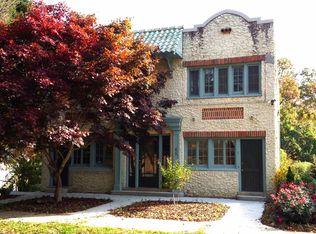
- $--1 bd1 ba750 sqft45 Henrietta St #3, Asheville, NC 28801Off Market
- $--1 bd1 ba750 sqft45 Henrietta St #1, Asheville, NC 28801Off Market
- $--1 bd1 ba750 sqft45 Henrietta St APT 4, Asheville, NC 28801Off Market
- $428,2004 bd2 ba468 sqft84 Linden Ave, Asheville, NC 28801Off Market
Nearby schools
GreatSchools rating
- 6/10Claxton ElementaryGrades: K-5Distance: 0.2 mi
- 7/10Asheville MiddleGrades: 6-8Distance: 1.7 mi
- 6/10Asheville HighGrades: PK,9-12Distance: 2.6 mi
Schools provided by the listing agent
- Elementary: Claxton
- Middle: Asheville
- High: Asheville
Source: Canopy MLS as distributed by MLS GRID. This data may not be complete. We recommend contacting the local school district to confirm school assignments for this home.
Get a cash offer in 3 minutes
Find out how much your home could sell for in as little as 3 minutes with a no-obligation cash offer.
Estimated market value
$669,800
Get a cash offer in 3 minutes
Find out how much your home could sell for in as little as 3 minutes with a no-obligation cash offer.
Estimated market value
$669,800
- North Carolina
- Buncombe County
- Asheville
- 28801
- 55 Henrietta St
Nearby cities
Nearby neighborhoods
Nearby zip codes
Other Asheville Topics
