Skip main navigation
Sold for $1,400,000
  • $1,400,000

    55 Henry Street, Scarsdale, NY 10583

    4beds
    2,294sqft
    Single Family Residence, Residential
    Built in 1926
    10,019 Square Feet Lot
    $1,501,200 Zestimate®
    $610/sqft
    $7,871 Estimated rent

    Home value

    $1,501,200

    $1.34M - $1.68M

    $7,871/mo

    Zestimate® history
    Loading
    Loading...

    Owner options

    List your home for rent

    $7,871/mo

    Rent Zestimate®

    Find your next renter with Zillow Rental Manager. Plus, with online applications, you can quickly screen prospective tenants – for free.

    Learn more

    $7,871/mo

    Rent Zestimate®

    Refinance and save

    $9,218/mo

    Est. payment

    Refinancing to a lower rate could help reduce your monthly payments and save thousands over the life of the loan.

    See today's rates

    $9,218/mo

    Est. payment

    Explore your selling options

    Work with a Zillow partner agent

    Leverage their expertise and Zillow's premium Showcase listings to get your home seen by more buyers.

    Get started

    List with your own agent

    Get your home in front of millions of buyers by listing it on Zillow.

    Learn how to do it

    Sell it yourself

    Take full control of how buyers see your home on Zillow by listing For Sale by Owner (FSBO).

    List your home

    What's special


    Updated hall bathroomSeamless indoor-outdoor flowUpdated windowsLarge level propertyYoung slate roofLarge island
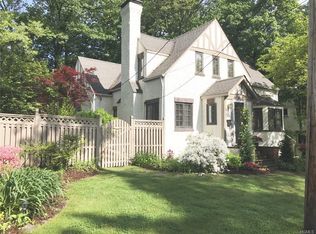
    Experience the perfect blend of classic elegance and modern convenience in this stunning brick and stone English Country Tudor, ideally situated in Old Edgemont, directly across from Seely Place Elementary School and within walking distance to Edgemont Junior/Senior High School. With a young slate roof and updated windows, this home seamlessly balances historic charm with contemporary upgrades. Inside, the thoughtfully designed and remodeled open chef’s kitchen is the heart of the home, featuring a large island and dining area, perfect for gathering with family and friends. The inviting living room with a wood-burning fireplace sets the stage for cozy evenings, while the seamless indoor-outdoor flow leads to a large, level property with a patio ideal for al fresco dining and entertaining. The first level offers a primary bedroom, a second bedroom or home office, and an updated hall bathroom, providing convenience and flexibility. Upstairs, you’ll find two additional bedrooms and a spacious, beautifully updated hall bathroom. The lower level is an extension of the home’s living space, ideal as a family room, playroom, or media space, complete with a full bathroom and laundry. Located just a short walk to the Scarsdale train station, village restaurants, and boutique shops, this home offers a coveted suburban lifestyle with easy access to NYC. With its prime location, modern upgrades, and timeless appeal, this is the home you’ve been waiting for!

    Zillow last checked:

    Listing updated:

    Listed by:

    Andrea K. Weiss 917-324-4505,

    Julia B Fee Sothebys Int. Rlty 914-725-3305

    Bought with:

    Concetta Gallo, 10401291281

    Howard Hanna Rand Realty

    Source: OneKey® MLS as distributed by MLS GRID,MLS#: 832149MLS Logo

    Facts & features

    Interior

    Bedrooms & bathrooms
    • Bedrooms: 4
    • Bathrooms: 3
    • Full bathrooms: 3
    Other
    • Description: Entry foyer, great room with woodburning fireplace, renovated open kitchen / dining area with island, primary bedroom, renovated hall bathroom, bedroom
    • Level: First
    Other
    • Description: Bedroom, bedroom, renovated bathroom, office
    • Level: Second
    Other
    • Description: Large recreation / playroom, laundry, full bath
    • Level: Lower
    Heating
    • Hot Water
    Cooling
    • Central Air
    Appliances
    • Included: Dishwasher, Disposal, Dryer, Exhaust Fan, Microwave, Oven, Refrigerator, Washer, Gas Water Heater
    • Laundry: In Basement, Inside
    Features
    • First Floor Bedroom, First Floor Full Bath, Breakfast Bar, Chefs Kitchen, Eat-in Kitchen, Entrance Foyer, Granite Counters, Master Downstairs
    • Flooring: Wood
    • Windows: Double Pane Windows, Screens
    • Basement: Finished,Full
    • Attic: Crawl
    • Number of fireplaces: 1
    • Fireplace features: Living Room, Wood Burning
    Interior area
    • Total structure area: 2,294
    • Total interior livable area: 2,294 sqft

    Property

    Parking
    • Total spaces: 1
    • Parking features: Driveway, Garage, Heated Garage
    • Garage spaces: 1
    • Has uncovered spaces: Yes
    Features
    • Levels: Three Or More
    • Exterior features: Garden, Mailbox
    Lot
    • Size: 10,019 Square Feet
    Details
    • Parcel number: 2689008460003300000014
    • Special conditions: None

    Construction

    Type & style
    • Home type: SingleFamily
    • Architectural style: Tudor
    • Property subtype: Single Family Residence, Residential
    Materials
    • Brick
    Condition
    • Year built: 1926

    Utilities & green energy

    • Sewer: Public Sewer
    • Water: Public
    • Utilities for property: Electricity Connected, Natural Gas Connected, Sewer Connected, Trash Collection Public, Water Connected

    Community & HOA

    HOA
    • Has HOA: No
    Location
    • Region: Scarsdale

    Financial & listing details

    • Price per square foot: $610/sqft
    • Tax assessed value: $902,300
    • Annual tax amount: $29,898
    • Date on market: 3/11/2025
    • Cumulative days on market: 10 days
    • Listing agreement: Exclusive Right To Sell
    • Electric utility on property: Yes

    Price history

    DateEventPrice
    5/2/2025Sold$1,400,000+24.4%$610/sqft
    Source: OneKey® MLS as distributed by MLS GRID #832149 Report a problem
    3/25/2025Pending sale$1,125,000$490/sqft
    Source: OneKey® MLS as distributed by MLS GRID #832149 Report a problem
    3/21/2025Listing removed$1,125,000$490/sqft
    Source: OneKey® MLS as distributed by MLS GRID #832149 Report a problem
    3/11/2025Listed for sale$1,125,000+50%$490/sqft
    Source: OneKey® MLS as distributed by MLS GRID #832149 Report a problem
    6/17/2009Sold$750,000-16.6%$327/sqft
    Source: Agent Provided Report a problem
    12/21/2008Listing removed$899,000$392/sqft
    Source: NRT TriStates #2832407 Report a problem
    10/18/2008Listed for sale$899,000+149.7%$392/sqft
    Source: NRT TriStates #2832407 Report a problem
    10/4/1999Sold$360,000$157/sqft
    Source: Public Record Report a problem

    Public tax history

    YearProperty taxesTax assessment
    2025-- $987,600 +7%
    2024-- $923,000 +2.3%
    2023-- $902,300 +5.6%
    2022-- $854,800 +8%
    2021-- $791,500 -7%
    2020-- $850,900
    2019-- $850,900
    2018-- $850,900 +2.9%
    2017-- $827,100 +4%
    2016-- $795,300 +3284.3%
    2015$17,972 $23,500
    2014$17,972 $23,500
    2013$17,972 $23,500 +27%
    2012-- $18,500
    2011-- $18,500
    2010-- $18,500
    2009-- $18,500
    2008-- $18,500
    2007-- $18,500
    2006-- $18,500
    2005-- $18,500
    2004-- $18,500 +20.1%
    2003-- $15,400
    2002-- $15,400
    2001-- $15,400
    2000-- $15,400
    1999-- $15,400
    Find assessor info on the county website

    Neighborhood: Greenville

    Nearby schools

    GreatSchools rating
    Schools provided by the listing agent
    • Elementary: Seely Place
    • Middle: Edgemont Junior-Senior High School
    • High: Edgemont Junior-Senior High School

    Source: OneKey® MLS as distributed by MLS GRID. This data may not be complete. We recommend contacting the local school district to confirm school assignments for this home.

    Get a cash offer in 3 minutes
    Find out how much your home could sell for in as little as 3 minutes with a no-obligation cash offer.
    Estimated market value
    $1,501,200
    Get a cash offer in 3 minutes
    Find out how much your home could sell for in as little as 3 minutes with a no-obligation cash offer.
    Estimated market value
    $1,501,200