Skip main navigation
Sold for $400,000
  • $400,000

    55 Hickory Cir, Piedmont, OK 73078

    4beds
    2,261sqft
    Single Family Residence
    Built in 2020
    0.26 Acres Lot
    $410,000 Zestimate®
    $177/sqft
    $2,373 Estimated rent

    Home value

    $410,000

    $390,000 - $431,000

    $2,373/mo

    Zestimate® history
    Loading
    Loading...

    Owner options

    List your home for rent

    $2,373/mo

    Rent Zestimate®

    Find your next renter with Zillow Rental Manager. Plus, with online applications, you can quickly screen prospective tenants – for free.

    Learn more

    $2,373/mo

    Rent Zestimate®

    Refinance and save

    $2,796/mo

    Est. payment

    Refinancing to a lower rate could help reduce your monthly payments and save thousands over the life of the loan.

    See today's rates

    $2,796/mo

    Est. payment

    Explore your selling options

    Work with a Zillow partner agent

    Leverage their expertise and Zillow's premium Showcase listings to get your home seen by more buyers.

    Get started

    List with your own agent

    Get your home in front of millions of buyers by listing it on Zillow.

    Learn how to do it

    Sell it yourself

    Take full control of how buyers see your home on Zillow by listing For Sale by Owner (FSBO).

    List your home

    What's special

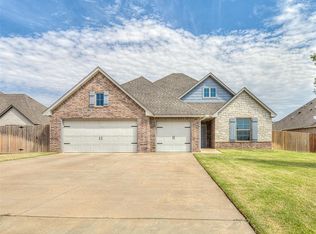
    Welcome to 55 Hickory Circle, a beautifully maintained residence nestled in a quiet neighborhood. This stunning property combines modern comforts with classic elegance, making it the perfect place for your family to call home. Step inside to find a bright and airy living room with large windows that flood the space with natural light. The open floor plan seamlessly connects the living area to the dining room and kitchen, creating an inviting atmosphere for entertaining and family gatherings. The luxurious master bedroom offers a peaceful retreat with an en-suite bathroom featuring a soaking tub, a separate shower, and dual vanities. A spacious walk-in closet provides plenty of storage space. A versatile bonus room upstairs can be used as a home office, playroom, or gym – the possibilities are endless. Situated on a cul-de-sac, this home offers a peaceful suburban lifestyle while being conveniently close to top-rated schools, parks, shopping, and dining options. Easy access to major highways ensures a quick commute to the city.

    Zillow last checked:

    Listing updated:

    Listed by:

    Palmer Ferris 405-503-4747,

    Block One Real Estate

    Bought with:

    Stephanie Morris-Clark, 155168

    Keller Williams Central OK ED

    Source: MLSOK/OKCMAR as distributed by MLS GRID,MLS#: 1114789MLS Logo

    Facts & features

    Interior

    Bedrooms & bathrooms
    • Bedrooms: 4
    • Bathrooms: 3
    • Full bathrooms: 3
    Heating
    • Central
    Cooling
    • Has cooling: Yes
    Appliances
    • Included: Dishwasher, Microwave, Built-In Electric Oven, Built-In Gas Range
    • Laundry: Laundry Room
    Features
    • Ceiling Fan(s)
    • Flooring: Carpet, Tile
    • Number of fireplaces: 1
    • Fireplace features: Gas Log
    Interior area
    • Total structure area: 2,261
    • Total interior livable area: 2,261 sqft

    Property

    Parking
    • Total spaces: 3
    • Parking features: Concrete
    • Garage spaces: 3
    Features
    • Levels: Two
    • Stories: 2
    • Patio & porch: Patio, Porch
    • Exterior features: Rain Gutters
    Lot
    • Size: 0.26 Acres
    • Features: Cul-De-Sac, Interior Lot
    Details
    • Parcel number: 55NONEHickory73078
    • Special conditions: Kickout Clause

    Construction

    Type & style
    • Home type: SingleFamily
    • Architectural style: Dallas,Modern
    • Property subtype: Single Family Residence
    Materials
    • Brick & Frame
    • Foundation: Slab
    • Roof: Composition
    Condition
    • Year built: 2020

    Utilities & green energy

    • Utilities for property: Public

    Community & HOA

    HOA
    • Has HOA: Yes
    • Services included: Greenbelt
    • HOA fee: $300 annually
    Location
    • Region: Piedmont

    Financial & listing details

    • Price per square foot: $177/sqft
    • Annual tax amount: $3,770
    • Date on market: 11/20/2024

    Price history

    DateEventPrice
    7/3/2024Sold$400,000-1.2%$177/sqft
    Source: MLSOK/OKCMAR as distributed by MLS GRID #1114789 Report a problem
    5/24/2024Pending sale$405,000$179/sqft
    Source: MLSOK/OKCMAR as distributed by MLS GRID #1114789 Report a problem
    5/18/2024Listed for sale$405,000+22.7%$179/sqft
    Source: MLSOK/OKCMAR as distributed by MLS GRID #1114789 Report a problem
    12/15/2021Sold$330,000+1.7%$146/sqft
    Source: MLSOK/OKCMAR as distributed by MLS GRID #984118 Report a problem
    11/6/2021Pending sale$324,500$144/sqft
    Source: MLSOK/OKCMAR as distributed by MLS GRID #984118 Report a problem
    11/5/2021Listed for sale$324,500+6.3%$144/sqft
    Source: MLSOK/OKCMAR as distributed by MLS GRID #984118 Report a problem
    12/18/2020Sold$305,400$135/sqft
    Source: MLSOK/OKCMAR as distributed by MLS GRID #924871 Report a problem

    Public tax history

    Tax history is unavailable.

    Neighborhood: 73078

    Nearby schools

    GreatSchools rating
    Schools provided by the listing agent
    • Elementary: Piedmont ES
    • Middle: Piedmont MS
    • High: Piedmont HS

    Source: MLSOK/OKCMAR as distributed by MLS GRID. This data may not be complete. We recommend contacting the local school district to confirm school assignments for this home.

    Get a cash offer in 3 minutes
    Find out how much your home could sell for in as little as 3 minutes with a no-obligation cash offer.
    Estimated market value
    $410,000
    Get a cash offer in 3 minutes
    Find out how much your home could sell for in as little as 3 minutes with a no-obligation cash offer.
    Estimated market value
    $410,000