Stunning Colonial with Over 3,600 Sq Ft above grade and 550 sqft of Finished Basement.
Built in 2013, this beautifully maintained colonial home offers timeless charm paired with modern convenience. With over 3,600 square feet of living space, this home is designed for both comfort and style.
Inside, you’ll find 4 spacious bedrooms and 3.5 baths, including a large primary suite with a walk-in closet and a spa-like bath. The second-floor laundry adds ease to daily living, while a private office provides the perfect space for working from home.
The heart of the home is the custom kitchen, featuring granite countertops, subway tile backsplash, and a walk-in pantry, perfect for the home chef. The open layout flows seamlessly into the dining and living areas, making entertaining effortless.
The finished basement expands your living space with a wet bar, ideal for game nights and gatherings. Outside, enjoy the peace of a private, tree-lined yard from the large deck, offering plenty of space for relaxation or entertaining.
Additional highlights include:
Oversized two-car garage
Community pond access
Bright and spacious floor plan
This home is the perfect combination of luxury, functionality, and privacy—all within a welcoming community.
Don’t miss your chance to own this exceptional property. Schedule your private showing today!
Sold for $465,000
$465,000
55 Hickory Pointe Dr, Germantown, OH 45327
4beds
3,648sqft
Single Family Residence
Built in 2013
0.37 Acres Lot
$464,700 Zestimate®
$127/sqft
$4,175 Estimated rent
Home value
$464,700
$441,000 - $488,000
$4,175/mo
Zestimate® history
Owner options
List your home for rent
$4,175/mo
Rent Zestimate®
Find your next renter with Zillow Rental Manager. Plus, with online applications, you can quickly screen prospective tenants – for free.
$4,175/mo
Rent Zestimate®
Refinance and save
$3,223/mo
Est. payment
Refinancing to a lower rate could help reduce your monthly payments and save thousands over the life of the loan.
$3,223/mo
Est. payment
Explore your selling options
Work with a Zillow partner agent
Leverage their expertise and Zillow's premium Showcase listings to get your home seen by more buyers.
Get startedList with your own agent
Get your home in front of millions of buyers by listing it on Zillow.
Learn how to do itSell it yourself
Take full control of how buyers see your home on Zillow by listing For Sale by Owner (FSBO).
List your homeWhat's special
Private officeLarge deckOversized two-car garageSecond-floor laundryLarge primary suiteSubway tile backsplashGranite countertops
Zillow last checked:
Listing updated:
Listed by:
Lauren Dillon (937)949-0006,
Glasshouse Realty Group
Bought with:
Tami Holmes, 2005015284
Tami Holmes Realty
Source: DABR MLS,MLS#: 943953 Originating MLS: Dayton Area Board of REALTORS
Originating MLS: Dayton Area Board of REALTORSFacts & features
Interior
Bedrooms & bathrooms
- Bedrooms: 4
- Bathrooms: 4
- Full bathrooms: 3
- 1/2 bathrooms: 1
- Main level bathrooms: 1
Primary bedroom
- Level: Second
- Dimensions: 18 x 13
Bedroom
- Level: Second
- Dimensions: 12 x 13
Bedroom
- Level: Second
- Dimensions: 12 x 13
Bedroom
- Level: Second
- Dimensions: 13 x 11
Dining room
- Level: Main
- Dimensions: 12 x 10
Family room
- Level: Main
- Dimensions: 16 x 13
Kitchen
- Features: Eat-in Kitchen
- Level: Main
- Dimensions: 23 x 12
Laundry
- Level: Second
- Dimensions: 6 x 8
Living room
- Level: Main
- Dimensions: 12 x 13
Office
- Level: Second
- Dimensions: 9 x 10
Recreation
- Level: Basement
- Dimensions: 22 x 25
Heating
- Forced Air, Natural Gas
Cooling
- Central Air
Appliances
- Included: Dryer, Dishwasher, Range, Refrigerator, Washer
Features
- Wet Bar, Ceiling Fan(s), Cathedral Ceiling(s), Granite Counters, Kitchen Island, Pantry, Vaulted Ceiling(s), Bar, Walk-In Closet(s)
- Basement: Full,Finished
- Number of fireplaces: 1
- Fireplace features: One, Gas
Interior area
- Total structure area: 3,648
- Total interior livable area: 3,648 sqft
Property
Parking
- Total spaces: 2
- Parking features: Attached, Garage, Two Car Garage, Garage Door Opener, Storage
- Attached garage spaces: 2
Features
- Levels: Two
- Stories: 2
- Patio & porch: Deck, Porch
- Exterior features: Deck, Porch
Lot
- Size: 0.37 Acres
Details
- Parcel number: D13001120013
- Zoning: Residential
- Zoning description: Residential
Construction
Type & style
- Home type: SingleFamily
- Property subtype: Single Family Residence
Materials
- Frame
Condition
- Year built: 2013
Utilities & green energy
- Water: Public
- Utilities for property: Water Available
Community & HOA
Community
- Security: Smoke Detector(s)
- Subdivision: Hickory Pointe Estates Sec One
HOA
- Has HOA: Yes
- HOA fee: $12 monthly
Location
- Region: Germantown
Financial & listing details
- Price per square foot: $127/sqft
- Tax assessed value: $386,380
- Annual tax amount: $7,522
- Date on market: 9/18/2025
Price history
| Date | Event | Price |
|---|---|---|
| 5/13/2026 | Sold | $465,000-2%$127/sqft |
Source:  DABR MLS #943953 Report a problem DABR MLS #943953 Report a problem | ||
| 1/22/2026 | Pending sale | $474,500$130/sqft |
Source: DABR MLS #943953 Report a problem | ||
| 1/11/2026 | Price change | $474,500-1.1%$130/sqft |
Source: DABR MLS #943953 Report a problem | ||
| 11/10/2025 | Price change | $479,900-3.1%$132/sqft |
Source: DABR MLS #943953 Report a problem | ||
| 11/2/2025 | Price change | $495,000-1%$136/sqft |
Source: DABR MLS #943953 Report a problem | ||
| 10/17/2025 | Price change | $499,999-7.2%$137/sqft |
Source: DABR MLS #943953 Report a problem | ||
| 10/8/2025 | Price change | $539,000-1.8%$148/sqft |
Source: DABR MLS #943953 Report a problem | ||
| 9/19/2025 | Listed for sale | $549,000+131.6%$150/sqft |
Source: DABR MLS #943953 Report a problem | ||
| 10/21/2013 | Sold | $237,000$65/sqft |
Source: Public Record Report a problem | ||
Public tax history
| Year | Property taxes | Tax assessment |
|---|---|---|
| 2025 | $7,522 +8.3% | $135,230 |
| 2024 | $6,945 +1.4% | $135,230 |
| 2023 | $6,847 -0.1% | $135,230 +19% |
| 2022 | $6,855 -2.1% | $113,640 |
| 2021 | $7,001 +1.7% | $113,640 |
| 2020 | $6,885 +16.2% | $113,640 +18.1% |
| 2019 | $5,925 -0.1% | $96,220 |
| 2018 | $5,930 +1.3% | $96,220 |
| 2017 | $5,852 +13.2% | $96,220 +16.7% |
| 2016 | $5,168 0% | $82,460 |
| 2015 | $5,168 +3.3% | $82,460 +489% |
| 2014 | $5,004 | $14,000 |
Find assessor info on the county website
Neighborhood: 45327
Nearby homes
- $457,2003 bd2 ba2.1k sqft67 Hickory Pointe Dr, Germantown, OH 45327Off Market

- $487,5005 bd4 ba3.2k sqft47 Hickory Pointe Dr, Germantown, OH 45327Off Market
- $431,2003 bd2 ba1.9k sqft75 Hickory Pointe Dr, Germantown, OH 45327Off Market
- $439,9003 bd2 ba2k sqft46 Hickory Pointe Dr, Germantown, OH 45327Off Market
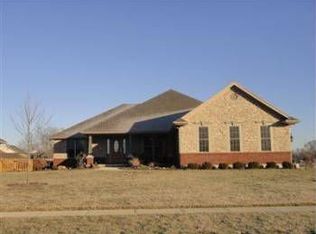
- $406,7003 bd2 ba2k sqft35 Hickory Pointe Dr, Germantown, OH 45327Off Market
- $416,8003 bd2 ba2k sqft54 Hickory Pointe Dr, Germantown, OH 45327Off Market
- $371,2003 bd2 ba1.5k sqft34 Hickory Pointe Dr, Germantown, OH 45327Off Market
- $505,8004 bd3 ba2.5k sqft66 Hickory Pointe Dr, Germantown, OH 45327Off Market
Nearby schools
GreatSchools rating
- 6/10Valley View Intermediate SchoolGrades: K-5Distance: 2.6 mi
- 6/10Valley View Junior High SchoolGrades: 6-8Distance: 2.6 mi
- 7/10Valley View High SchoolGrades: 9-12Distance: 2.6 mi
Schools provided by the listing agent
- District: Valley View
Source: DABR MLS. This data may not be complete. We recommend contacting the local school district to confirm school assignments for this home.
Get a cash offer in 3 minutes
Find out how much your home could sell for in as little as 3 minutes with a no-obligation cash offer.
Estimated market value
$464,700
Get a cash offer in 3 minutes
Find out how much your home could sell for in as little as 3 minutes with a no-obligation cash offer.
Estimated market value
$464,700
- Ohio
- Montgomery County
- Germantown
- 45327
- 55 Hickory Pointe Dr
Nearby cities
Nearby zip codes
Other Germantown Topics
