Skip main navigation
Off market
  • $482,600

    55 Highland Avenue, Walden, NY 12586

    3beds
    1,684sqft
    Single Family Residence, Residential
    Built in 1940
    0.34 Acres Lot
    $482,600 Zestimate®
    $287/sqft
    $3,222 Estimated rent

    Home value

    $482,600

    $458,000 - $507,000

    $3,222/mo

    Zestimate® history
    Loading
    Loading...

    Owner options

    List your home for rent

    $3,222/mo

    Rent Zestimate®

    Find your next renter with Zillow Rental Manager. Plus, with online applications, you can quickly screen prospective tenants – for free.

    Learn more

    $3,222/mo

    Rent Zestimate®

    Refinance and save

    $3,358/mo

    Est. payment

    Refinancing to a lower rate could help reduce your monthly payments and save thousands over the life of the loan.

    See today's rates

    $3,358/mo

    Est. payment

    Explore your selling options

    Work with a Zillow partner agent

    Leverage their expertise and Zillow's premium Showcase listings to get your home seen by more buyers.

    Get started

    List with your own agent

    Get your home in front of millions of buyers by listing it on Zillow.

    Learn how to do it

    Sell it yourself

    Take full control of how buyers see your home on Zillow by listing For Sale by Owner (FSBO).

    List your home

    What's special

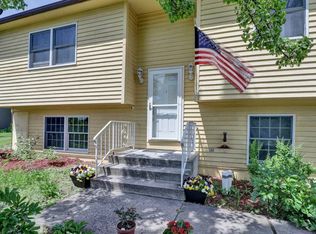
    This RENOVATED 1940 colonial is located in the perfect village location! Walk to shops, rail trail, ice cream stand & parks, yet set back on quiet tree lined street. The lot boasts multiple perennial gardens, fenced back yard with large stone patio perfect for entertaining. The custom kitchen is a chef’s dream with a new gas stove, deep sink & endless quartz countertops. Off the kitchen is the walk in pantry & beautifully renovated full bath with a walk in tile shower with full glass doors. The spacious living room with wood burning fireplace & side porch, perfect for your morning coffee. Formal dining room off kitchen. So much charm with glass doorknobs, archways, original hardwood floors & even a laundry chute! Upstairs hall you will find a built in linen closet. The primary bedroom has his and her closets, a window seat with more storage & entrance to the full walk up attic. The newly renovated full bath and two spacious bedrooms finish off the second floor. New roof, gutters w/guards 2022, 200 amp electrical with generator switch, natural gas furnace 7 years old, massive 80 gallon water heater 2 years old, no maintenance vinyl siding. Valley Central School District, Just a few miles to interstates, airport/military installations. Additional Information: Amenities:Stall Shower,Storage,

    This property is off market, which means it's not currently listed for sale or rent on Zillow. This may be different from what's available on other websites or public sources.
    Zillow last checked:

    Listing updated:

    Listed by:

    Brenda Guttenberg 845-500-5774,

    RE/MAX Town & Country 845-765-6128

    Bought with:

    Kerri F Stretch, 40ST1041985

    Howard Hanna Rand Realty

    Kimberly Cardona-Smith, 10401371608

    Howard Hanna Rand Realty

    Source: OneKey® MLS as distributed by MLS GRID,MLS#: H6238780MLS Logo

    Facts & features

    Interior

    Bedrooms & bathrooms
    • Bedrooms: 3
    • Bathrooms: 2
    • Full bathrooms: 2
    Primary bedroom
    • Level: Second
    Bathroom 1
    • Description: Full Bath on Main Level
    • Level: First
    Bathroom 2
    • Description: Full Hall Bath
    Dining room
    • Level: First
    Kitchen
    • Level: First
    Living room
    • Level: First
    Heating
    • Forced Air
    Cooling
    • Central Air
    Appliances
    • Included: Dishwasher, Electric Water Heater, Microwave, Refrigerator
    Features
    • Chefs Kitchen, Formal Dining, First Floor Full Bath, Pantry
    • Flooring: Hardwood
    • Basement: Full
    • Attic: Full,Walkup
    • Number of fireplaces: 2
    Interior area
    • Total structure area: 1,684
    • Total interior livable area: 1,684 sqft

    Property

    Parking
    • Parking features: Driveway, Off Street
    • Has uncovered spaces: Yes
    Features
    • Levels: Two
    • Stories: 2
    • Patio & porch: Patio, Porch
    • Exterior features: Mailbox
    • Fencing: Fenced
    Lot
    • Size: 0.34 Acres
    • Features: Near School, Near Shops
    Details
    • Parcel number: 3342053040000003012.0000000

    Construction

    Type & style
    • Home type: SingleFamily
    • Architectural style: Colonial
    • Property subtype: Single Family Residence, Residential
    Materials
    • Vinyl Siding
    Condition
    • Actual
    • Year built: 1940
    • Major remodel year: 2023

    Utilities & green energy

    • Sewer: Public Sewer
    • Water: Public
    • Utilities for property: Trash Collection Public

    Community & HOA

    Community
    • Features: Park
    HOA
    • Has HOA: No
    • Amenities included: Park
    Location
    • Region: Walden

    Financial & listing details

    • Price per square foot: $287/sqft
    • Tax assessed value: $138,200
    • Annual tax amount: $7,807
    • Date on market: 4/14/2023
    • Listing agreement: Exclusive Right To Sell
    • Inclusions: Oven/Range
    • Exclusions: Dryer, Washer

    Price history

    DateEventPrice
    7/11/2023Sold$440,000+10%$261/sqft
    Source: OneKey® MLS as distributed by MLS GRID #H6238780 Report a problem
    4/27/2023Pending sale$400,000$238/sqft
    Source: OneKey® MLS as distributed by MLS GRID #H6238780 Report a problem
    4/17/2023Listing removed--
    Source: OneKey® MLS as distributed by MLS GRID #H6238780 Report a problem
    4/14/2023Listed for sale$400,000+63.3%$238/sqft
    Source: OneKey® MLS as distributed by MLS GRID #H6238780 Report a problem
    12/7/2009Sold$245,000-9.2%$145/sqft
    Source: Public Record Report a problem
    8/7/2009Price change$269,900-3.3%$160/sqft
    Source: CENTURY 21 Ed & Margaret Williams Realty #467449 Report a problem
    6/1/2009Listed for sale$279,000+28%$166/sqft
    Source: CENTURY 21 Ed & Margaret Williams Realty #467449 Report a problem
    8/29/2003Sold$218,000$129/sqft
    Source: Public Record Report a problem

    Public tax history

    YearProperty taxesTax assessment
    2025-- $160,000
    2024-- $160,000
    2023-- $160,000 +15.8%
    2022-- $138,200
    2021-- $138,200
    2020-- $138,200
    2019-- $138,200
    2018-- $138,200
    2017$6,869 $138,200
    2016-- $138,200
    2015-- $138,200
    2014-- $138,200
    2013-- $138,200
    2012-- $138,200
    2011-- $138,200 +2.8%
    2010-- $134,400
    2009-- $134,400
    2007-- $134,400
    2006-- $134,400
    2005-- $134,400
    2004-- $134,400
    2002-- $134,400 +49.3%
    2001-- $90,000
    2000-- $90,000
    Find assessor info on the county website

    Neighborhood: 12586

    Nearby schools

    GreatSchools rating
    Schools provided by the listing agent
    • Elementary: Berea Elementary School
    • Middle: Valley Central Middle School
    • High: Valley Central High School

    Source: OneKey® MLS as distributed by MLS GRID. This data may not be complete. We recommend contacting the local school district to confirm school assignments for this home.

    Get a cash offer in 3 minutes
    Find out how much your home could sell for in as little as 3 minutes with a no-obligation cash offer.
    Estimated market value
    $482,600
    Get a cash offer in 3 minutes
    Find out how much your home could sell for in as little as 3 minutes with a no-obligation cash offer.
    Estimated market value
    $482,600