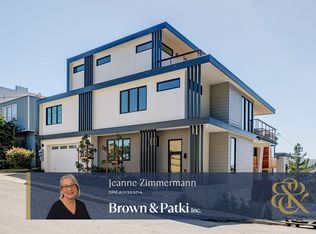
Perched at the convergence of Glen Park, Noe Valley, and Diamond Heights, this custom-built residence captures sweeping hillside views through a lens of striking modern design. Clean architectural lines frame a home defined by light, volume, and quiet sophistication. The main level unfolds across approximately 1,000 square feet of open living space, where ten-foot ceilings and wide-plank wood floors create a sense of scale and continuity. A sculptural plaster fireplace anchors the room, while walls of glass and expansive sliding doors dissolve the boundary between indoors and out, opening to a series of terraces and landscaped grounds. At the center, the chef's kitchen is both functional and expressiveappointed with sleek European-style cabinetry, premium Bosch appliances, a built-in wine refrigerator, and dramatic marble surfaces that extend seamlessly into a waterfall island designed for gathering. A spacious walk-in pantry with custom floor-to-ceiling storage adds both elegance and utility. A glass-railed staircase leads to four bedrooms, including two en-suite retreats. The primary suite is a private sanctuary, complete with a generous walk-in closet, additional integrated storage, and a spa-like bath with a soaking tub. Just beyond, a wraparound rear deck offers a quiet extension of the living space. Outdoor living unfolds across multiple levels, thoughtfully tiered to create a sequence of distinct environments. A lower terrace invites dining and entertaining, while upper terraces offer sunlit lounging amid lush, curated landscapingeach space designed to feel both intimate and connected to the natural setting. An open family room off the kitchen and a spacious two-car garage with substantial storage complete the home. Elegant in its simplicity and precise in its execution, this residence offers a seamless indoor-outdoor lifestyle in one of San Francisco's most desirable hillside enclaves.
Closed
$4,995,000
55 Hiliritas Avenue, San Francisco, CA 94131
4beds
3,412sqft
Single Family Residence
Built in 2018
2,500 Square Feet Lot
$-- Zestimate®
$1,464/sqft
$8,000 Estimated rent
Home value
Not available
Estimated sales range
Not available
$8,000/mo
Zestimate® history
Owner options
List your home for rent
$8,000/mo
Rent Zestimate®
Find your next renter with Zillow Rental Manager. Plus, with online applications, you can quickly screen prospective tenants – for free.
$8,000/mo
Rent Zestimate®
Refinance and save
$32,039/mo
Est. payment
Refinancing to a lower rate could help reduce your monthly payments and save thousands over the life of the loan.
$32,039/mo
Est. payment
Explore your selling options
Work with a Zillow partner agent
Leverage their expertise and Zillow's premium Showcase listings to get your home seen by more buyers.
Get startedList with your own agent
Get your home in front of millions of buyers by listing it on Zillow.
Learn how to do itSell it yourself
Take full control of how buyers see your home on Zillow by listing For Sale by Owner (FSBO).
List your homeWhat's special
Glass-railed staircaseSculptural plaster fireplaceSweeping hillside viewsGenerous walk-in closetWide-plank wood floorsDramatic marble surfacesTen-foot ceilings
Zillow last checked:
Listing updated:
Listed by:
The Marks Realty Group DRE #01447489 415-307-0505,
Compass 415-805-2900
Bought with:
Scott Brittain
Sotheby's International Realty
Source: BAREIS,MLS#: 426114488 Originating MLS: Marin County
Originating MLS: Marin CountyFacts & features
Interior
Bedrooms & bathrooms
- Bedrooms: 4
- Bathrooms: 4
- Full bathrooms: 3
- 1/2 bathrooms: 1
Rooms
- Room types: Storage, Laundry
Primary bedroom
- Features: Outside Access
- Level: Upper
Bedroom
- Level: Upper
Primary bathroom
- Features: Tub
Bathroom
- Features: Tub w/Shower Over, Sunken Tub, Shower Stall(s)
- Level: Main,Upper
Dining room
- Features: Formal Room
- Level: Main
Family room
- Features: Deck Attached
- Level: Main
Kitchen
- Features: Kitchen Island
- Level: Main
Living room
- Features: View, Deck Attached
- Level: Main
Heating
- Radiant
Appliances
- Included: Range Hood, Double Oven, Disposal, Dishwasher, Built-In Refrigerator, Built-In Gas Range
- Laundry: Inside Room
Features
- Storage
- Flooring: Wood
- Has basement: No
- Number of fireplaces: 1
- Fireplace features: Living Room, Gas Piped
Interior area
- Total structure area: 3,412
- Total interior livable area: 3,412 sqft
Property
Parking
- Total spaces: 2
- Parking features: Garage Faces Front, Attached
- Attached garage spaces: 2
Features
- Stories: 2
- Fencing: Wood
- Has view: Yes
- View description: Panoramic, Garden/Greenbelt, City Lights, Bay
- Has water view: Yes
- Water view: Bay
Lot
- Size: 2,500 Square Feet
Details
- Parcel number: 7552043
- Special conditions: Standard
Construction
Type & style
- Home type: SingleFamily
- Architectural style: Modern/High Tech,Contemporary
- Property subtype: Single Family Residence
Materials
- Cement Siding
- Roof: Bitumen
Condition
- Year built: 2018
Utilities & green energy
- Sewer: Public Sewer
- Water: Public
Community & HOA
HOA
- Has HOA: No
Location
- Region: San Francisco
Financial & listing details
- Price per square foot: $1,464/sqft
- Tax assessed value: $1,777,579
- Annual tax amount: $21,424
- Date on market: 3/25/2026
Price history
| Date | Event | Price |
|---|---|---|
| 5/1/2026 | Sold | $4,995,000$1,464/sqft |
Source:  BAREIS #426114488 Report a problem BAREIS #426114488 Report a problem | ||
| 4/3/2026 | Pending sale | $4,995,000$1,464/sqft |
Source: BAREIS #426114488 Report a problem | ||
| 3/25/2026 | Listed for sale | $4,995,000+53.7%$1,464/sqft |
Source: BAREIS #426114488 Report a problem | ||
| 9/18/2018 | Sold | $3,250,000-4.3%$953/sqft |
Source:  SFAR #473830 Report a problem SFAR #473830 Report a problem | ||
| 9/9/2018 | Pending sale | $3,395,000$995/sqft |
Source: Park North Real Estate #473830 Report a problem | ||
| 7/27/2018 | Listed for sale | $3,395,000+466.8%$995/sqft |
Source: Park North Real Estate #473830 Report a problem | ||
| 6/14/2001 | Sold | $599,000$176/sqft |
Source: Agent Provided Report a problem | ||
Public tax history
| Year | Property taxes | Tax assessment |
|---|---|---|
| 2018 | $21,424 +221.2% | $1,777,579 +234.8% |
| 2017 | $6,669 +1.9% | $531,014 +2% |
| 2016 | $6,543 +1.3% | $520,603 +1.5% |
| 2015 | $6,461 +2.7% | $512,784 +2% |
| 2014 | $6,294 | $502,740 +0.5% |
| 2013 | -- | $500,469 +2% |
| 2012 | -- | $490,657 +2% |
| 2011 | -- | $481,037 +0.8% |
| 2010 | -- | $477,443 -0.2% |
| 2009 | -- | $478,577 +2% |
| 2008 | -- | $469,194 +2% |
| 2007 | -- | $459,995 +2% |
| 2006 | -- | $450,976 +2% |
| 2005 | -- | $442,135 -29.1% |
| 2003 | -- | $623,198 +2% |
| 2002 | -- | $610,980 +1299% |
| 2001 | -- | $43,674 +2% |
| 2000 | -- | $42,819 |
Find assessor info on the county website
Neighborhood: Glen Park
Nearby homes
- $4,995,0003 bd3 ba3.1k sqft55 Hiliritas Ave, San Francisco, CA 94131Sold
- $1,771,8934 bd3 ba3.1k sqft65 Hiliritas Ave, San Francisco, CA 94131Off Market

- $4,097,0003 bd3 ba3.1k sqft65 Hiliritas Ave, San Francisco, CA 94131Off Market
- $4,002,7005 bd4 ba4k sqft35 Hiliritas Ave, San Francisco, CA 94131Off Market
- $3,239,1005 bd4 ba4k sqft35 Hiliritas Ave #A, San Francisco, CA 94131Off Market
- $2,634,1005 bd4 ba2.3k sqft25 Hiliritas Ave, San Francisco, CA 94131Off Market
- $4,692,1005 bd4 ba3.7k sqft15 Hiliritas Ave, San Francisco, CA 94131Off Market
- $1,684,5002 bd1 ba942 sqft174 Arbor St, San Francisco, CA 94131Off Market
Nearby schools
GreatSchools rating
- 6/10Glen Park Elementary SchoolGrades: K-5Distance: 0.3 mi
- 2/10Lick (James) Middle SchoolGrades: 6-8Distance: 0.9 mi
- 7/10Academy (The)- SF @McateerGrades: 9-12Distance: 0.9 mi
- California
- San Francisco County
- San Francisco
- 94131
- Glen Park
- 55 Hiliritas Avenue
Nearby cities
Nearby neighborhoods
Nearby zip codes
Other San Francisco Topics
