Skip main navigation
Sold for $113,500
  • $113,500

    55 Hill St, Nanticoke, PA 18634

    2beds
    1,072sqft
    Residential, Single Family Residence
    Built in 1940
    3,920.4 Square Feet Lot
    $115,800 Zestimate®
    $106/sqft
    $1,149 Estimated rent

    Home value

    $115,800

    $95,000 - $141,000

    $1,149/mo

    Zestimate® history
    Loading
    Loading...

    Owner options

    List your home for rent

    $1,149/mo

    Rent Zestimate®

    Find your next renter with Zillow Rental Manager. Plus, with online applications, you can quickly screen prospective tenants – for free.

    Learn more

    $1,149/mo

    Rent Zestimate®

    Refinance and save

    $601/mo

    Est. payment

    Refinancing to a lower rate could help reduce your monthly payments and save thousands over the life of the loan.

    See today's rates

    $601/mo

    Est. payment

    Explore your selling options

    Work with a Zillow partner agent

    Leverage their expertise and Zillow's premium Showcase listings to get your home seen by more buyers.

    Get started

    List with your own agent

    Get your home in front of millions of buyers by listing it on Zillow.

    Learn how to do it

    Sell it yourself

    Take full control of how buyers see your home on Zillow by listing For Sale by Owner (FSBO).

    List your home

    What's special

    Large roomsLaundry areaEnclosed porchesRoom for expansionModern first floor bathNewer roofLarge bedrooms
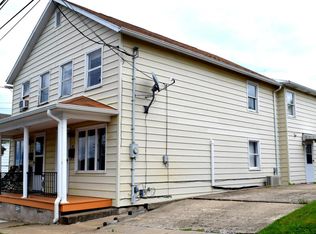
    Close to everything. This newly painted and carpeted half double is waiting for you. Large rooms, modern first floor bath, lots of closets and room for expansion. Living room off the front porch followed by Family room and fully applianced kitchen. The kitchen has lots of cabinets, granite counters, gas stove, refrigerator, dishwasher and microwave. Plus a walk in pantry closet. Two enclosed porches, one on the side off the parking area and another in the back off the private yard. Second floor has two large bedrooms both with closets and a walk in attic. Newer roof, windows, water heater. & two air conditioning units. The laundry area is the lower level. Washer and dryer included. Gas hot water baseboard with programable thermostat. Updated electric with breakers and room in the service box. Need additional living space? Consider finishing the basement, or adding on to the enclosed rear porch. The seller believes that could be done and there is space in the electrical to add breakers. As always, any potential additions should be verified with the city before proceeding. Check out the large rear yard with metal shed. Affordable living, reasonable taxes, close to shopping, playground...must be seen.

    Zillow last checked:

    Listing updated:

    Listed by:

    Melissa S Swick,

    ERA Brady Associates

    Bought with:

    NON MEMBER

    NON MEMBER

    Source: GSBR as distributed by MLS GRID,MLS#: SC255100MLS Logo

    Facts & features

    Interior

    Bedrooms & bathrooms
    • Bedrooms: 2
    • Bathrooms: 1
    • Full bathrooms: 1
    Bedroom 1
    • Description: New Carpet, Ac, Lg Closet, Newly Painted
    • Area: 170.67 Square Feet
    • Dimensions: 14.33 x 11.91
    Bedroom 2
    • Description: Laminate, Closet, Newly Painted
    • Area: 134.03 Square Feet
    • Dimensions: 11.83 x 11.33
    Bathroom 1
    • Description: Modern, Tub/Shower, Lg Linen Closet
    • Area: 51.92 Square Feet
    • Dimensions: 10.75 x 4.83
    Family room
    • Description: New Carpet, Ceiling Fan, Newly Painted
    • Area: 169.52 Square Feet
    • Dimensions: 14.33 x 11.83
    Kitchen
    • Description: Modern, Granite, Lg Pantry, Ac
    • Area: 199.15 Square Feet
    • Dimensions: 17.08 x 11.66
    Living room
    • Description: New Carpet, Newly Painted
    • Area: 134.98 Square Feet
    • Dimensions: 11.83 x 11.41
    Heating
    • Baseboard, Natural Gas, Hot Water, Floor Furnace
    Cooling
    • Ceiling Fan(s), Window Unit(s)
    Appliances
    • Included: Dishwasher, Washer, Free-Standing Gas Range, Range Hood, Microwave, Gas Water Heater, Free-Standing Refrigerator, Dryer
    • Laundry: Electric Dryer Hookup, Washer Hookup, Lower Level
    Features
    • Ceiling Fan(s), Other, Granite Counters, Eat-in Kitchen
    • Flooring: Carpet, Vinyl, Laminate
    • Doors: Storm Door(s)
    • Windows: ENERGY STAR Qualified Windows, Screens, Storm Window(s), Insulated Windows
    • Basement: Full,Unfinished,Interior Entry
    • Attic: Floored,See Remarks,Storage
    • Common walls with other units/homes: 1 Common Wall
    Interior area
    • Total structure area: 1,072
    • Total interior livable area: 1,072 sqft
    • Finished area above ground: 1,072
    • Finished area below ground: 0

    Property

    Parking
    • Total spaces: 2
    • Parking features: Concrete, Off Street, Private, Parking Pad, On Street, Driveway
    • Uncovered spaces: 2
    Features
    • Levels: Two
    • Stories: 2
    • Patio & porch: Covered, Side Porch, Rear Porch, Porch, Enclosed, Front Porch
    • Exterior features: Private Entrance, Rain Gutters, Storage, Private Yard
    • Fencing: Chain Link,Partial
    • Frontage length: 30.00
    Lot
    • Size: 3,920 sqft
    • Dimensions: 30 x 129
    • Features: Back Yard, Landscaped, Interior Lot, Cleared
    Details
    • Additional structures: Shed(s)
    • Parcel number: 42J7NW3011012000
    • Zoning: R2
    • Zoning description: Residential

    Construction

    Type & style
    • Home type: SingleFamily
    • Architectural style: Traditional
    • Property subtype: Residential, Single Family Residence
    Materials
    • Vinyl Siding
    • Foundation: Concrete Perimeter, Permanent
    • Roof: Composition
    Condition
    • Updated/Remodeled
    • New construction: No
    • Year built: 1940

    Utilities & green energy

    • Electric: 200 or Less Amp Service, Circuit Breakers
    • Sewer: Public Sewer
    • Water: Public
    • Utilities for property: Cable Available, Water Connected, Sewer Connected, Phone Available, Natural Gas Connected, Electricity Available, Electricity Connected

    Community & neighborhood

    Security
    • Security features: Smoke Detector(s)
    Location
    • Region: Nanticoke

    Other

    Other facts
    • Listing terms: Cash,VA Loan,FHA,Conventional
    • Road surface type: Asphalt

    Price history

    DateEventPrice
    11/25/2025Sold$113,500+6.1%$106/sqft
    Source: GSBR as distributed by MLS GRID #SC255100 Report a problem
    10/17/2025Pending sale$107,000$100/sqft
    Source: GSBR as distributed by MLS GRID #SC255100 Report a problem
    10/1/2025Listed for sale$107,000+205.7%$100/sqft
    Source: GSBR as distributed by MLS GRID #SC255100 Report a problem
    12/9/2017Sold$35,000$33/sqft
    Source: Public Record Report a problem
    10/17/2017Listed for sale$35,000+40%$33/sqft
    Source: CENTURY 21 Smith Hourigan Group #17-5522 Report a problem
    4/27/2011Sold$25,000$23/sqft
    Source: Public Record Report a problem

    Public tax history

    YearProperty taxesTax assessment
    2023$1,104 +6.3%$42,300
    2022$1,038 $42,300
    2021$1,038 +3.1%$42,300
    2020$1,007 $42,300
    2019$1,007 +1.8%$42,300
    2018$990 +220.8%$42,300
    2017$309 $42,300
    2016$309 -47.6%$42,300
    2015$588 $42,300
    2014$588 $42,300
    2013-- $42,300
    2012-- $42,300
    2011-- $42,300
    2010-- $42,300
    2009-- $42,300 +2965.2%
    2008-- $1,380
    2007-- $1,380
    2006-- $1,380
    2005-- $1,380
    2004-- $1,380
    2003-- $1,380
    2002-- $1,380
    2000-- $1,380

    Find assessor info on the county website

    Neighborhood: 18634

    Nearby schools

    GreatSchools rating
    Get pre-qualified for a loan
    At Zillow Home Loans, we can pre-qualify you in as little as 5 minutes with no impact to your credit score.

    An equal housing lender. NMLS #10287.