Skip main navigation
Sold for $645,000
  • $645,000

    55 Hillcrest Dr, Shalimar, FL 32579

    4beds
    2,286sqft
    Single Family Residence
    Built in 2002
    0.29 Acres Lot
    $647,800 Zestimate®
    $282/sqft
    $3,542 Estimated rent

    Home value

    $647,800

    $589,000 - $713,000

    $3,542/mo

    Zestimate® history
    Loading
    Loading...

    Owner options

    List your home for rent

    $3,542/mo

    Rent Zestimate®

    Find your next renter with Zillow Rental Manager. Plus, with online applications, you can quickly screen prospective tenants – for free.

    Learn more

    $3,542/mo

    Rent Zestimate®

    Refinance and save

    $4,091/mo

    Est. payment

    Refinancing to a lower rate could help reduce your monthly payments and save thousands over the life of the loan.

    See today's rates

    $4,091/mo

    Est. payment

    Explore your selling options

    Work with a Zillow partner agent

    Leverage their expertise and Zillow's premium Showcase listings to get your home seen by more buyers.

    Get started

    List with your own agent

    Get your home in front of millions of buyers by listing it on Zillow.

    Learn how to do it

    Sell it yourself

    Take full control of how buyers see your home on Zillow by listing For Sale by Owner (FSBO).

    List your home

    What's special

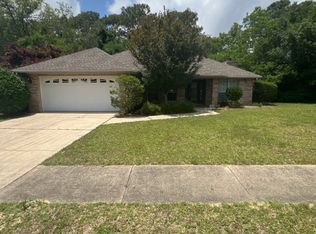
    Custom 4BR/3BA + office in Shalimar with a smart split floor plan! Two bedrooms share a Jack-and-Jill bath, one guest room is near a full bath, and the private primary suite is on the opposite wing. The office features built-in shelving, filing cabinets, and a hidden shredder/trash drawer. Interior highlights include travertine tile, gas fireplace, automated lighting, and extensive storage throughout. The 3-car garage offers a separate 1-car bay set up as a workshop with drive-through access to the backyard. Outside: a large enclosed heated pool, mature blueberry bushes, privacy-fenced yard, and a shed. A full-home generator adds peace of mind. Located just 3 mi to Eglin's east gate, 10 mi to Hurlburt Field and the beach!

    Zillow last checked:

    Listing updated:

    Listed by:

    Alexandra J Beddouk 850-240-8754,

    LPT Realty LLC,

    Emerald Group 850-303-0807,

    LPT Realty LLC

    Bought with:

    Jacqueline Luberto, 3358891

    Realty ONE Group Emerald Coast

    Source: ECAOR,MLS#: 982240MLS Logo

    Facts & features

    Interior

    Bedrooms & bathrooms
    • Bedrooms: 4
    • Bathrooms: 3
    • Full bathrooms: 3
    Primary bedroom
    • Level: First
    • Area: 187.68 Square Feet
    • Dimensions: 11.5 x 16.33
    Bedroom
    • Level: First
    • Area: 132.67 Square Feet
    • Dimensions: 10.83 x 12.25
    Bedroom
    • Level: First
    • Area: 141.38 Square Feet
    • Dimensions: 10.67 x 13.25
    Bedroom
    • Level: First
    • Area: 170.38 Square Feet
    • Dimensions: 14.5 x 11.75
    Living room
    • Level: First
    • Area: 400.08 Square Feet
    • Dimensions: 16.67 x 24
    Office
    • Level: First
    • Area: 155.8 Square Feet
    • Dimensions: 11.83 x 13.17
    Heating
    • Natural Gas
    Cooling
    • Central Air
    Appliances
    • Included: Dishwasher, Microwave, Double Oven, Gas Water Heater, Tankless Water Heater
    • Laundry: Washer/Dryer Hookup
    Features
    • Bookcases, Crown Molding, Vaulted Ceiling(s), Tray Ceiling(s), Recessed Lighting, Pantry, Shelving, Split Bedroom
    • Flooring: Hardwood, Tile
    • Windows: Window Treatments
    • Has fireplace: Yes
    • Fireplace features: Gas
    • Common walls with other units/homes: No Common Walls
    Interior area
    • Total structure area: 2,286
    • Total interior livable area: 2,286 sqft

    Property

    Parking
    • Total spaces: 3
    • Parking features: Oversized
    • Attached garage spaces: 3
    Features
    • Stories: 1
    • Patio & porch: Enclosed, Screened
    • Exterior features: Private Yard, Lawn Pump, Sprinkler System
    • Has private pool: Yes
    • Pool features: In Ground, Gunite, Pool - Enclosed
    • Has spa: Yes
    • Spa features: Heated
    • Fencing: Privacy
    • On waterfront: Yes
    Lot
    • Size: 0.29 Acres
    • Dimensions: 110 x 114.46
    • Features: Survey Available
    Details
    • Additional structures: Workshop, Yard Building
    • Parcel number: 301S231538000A0060
    • Zoning description: Resid Single Family

    Construction

    Type & style
    • Home type: SingleFamily
    • Architectural style: Contemporary
    • Property subtype: Single Family Residence
    Materials
    • Brick
    • Roof: Shingle
    Condition
    • Construction Complete
    • New construction: No
    • Year built: 2002

    Utilities & green energy

    • Water: Public

    Community & HOA

    Community
    • Features: BBQ Pit/Grill, Dock, Picnic Area, Waterfront
    • Subdivision: LONGWOOD PINES S/D
    Location
    • Region: Shalimar

    Financial & listing details

    • Price per square foot: $282/sqft
    • Tax assessed value: $570,233
    • Annual tax amount: $3,653
    • Date on market: 8/1/2025
    • Road surface type: Paved

    Price history

    DateEventPrice
    9/10/2025Sold$645,000-0.4%$282/sqft
    Source: ECAOR #982240 Report a problem
    8/5/2025Pending sale$647,750$283/sqft
    Source: ECAOR #982240 Report a problem
    8/1/2025Listed for sale$647,750+154.3%$283/sqft
    Source: ECAOR #982240 Report a problem
    4/2/2002Sold$254,700+363.1%$111/sqft
    Source: Public Record Report a problem
    7/17/2000Sold$55,000$24/sqft
    Source: Public Record Report a problem

    Public tax history

    YearProperty taxesTax assessment
    2024$3,653 +2.5%$336,548 +3%
    2023$3,563 +2.5%$326,746 +3%
    2022$3,476 +0.3%$317,229 +3%
    2021$3,464 +0.8%$307,989 +1.4%
    2020$3,436 +1.2%$303,737 +2.3%
    2019$3,394 +0.9%$296,908 +1.9%
    2018$3,363 $291,372 +2.1%
    2017$3,363 +1.8%$285,379 +2.1%
    2016$3,303 +2.8%$279,509 +6.2%
    2015$3,214 +5.5%$263,075 +0.8%
    2014$3,047 $260,987 +0.9%
    2013-- $258,661 +0.1%
    2012-- $258,276 -3.4%
    2011-- $267,500 -0.3%
    2010-- $268,173 +2.7%
    2009-- $261,123 +0.1%
    2008-- $260,862 +3%
    2007-- $253,264 +2.5%
    2006-- $247,087 +3%
    2005-- $239,890 +11.5%
    2004-- $215,078 +7.9%
    2003-- $199,354 +334.3%
    2002-- $45,900 +2%
    2001-- $45,000
    Find assessor info on the county website

    Neighborhood: 32579

    Nearby schools

    GreatSchools rating
    Schools provided by the listing agent
    • Elementary: Longwood
    • Middle: Meigs
    • High: Choctawhatchee

    Source: ECAOR. This data may not be complete. We recommend contacting the local school district to confirm school assignments for this home.

    Get pre-qualified for a loan
    At Zillow Home Loans, we can pre-qualify you in as little as 5 minutes with no impact to your credit score.

    An equal housing lender. NMLS #10287.

    Sell for more on Zillow
    Get a Zillow Showcase℠ listing at no additional cost and you could sell for .
    $647,800
    2% more
    +$12,956
    With Zillow Showcase(estimated)
    $660,756