Incredibly maintained home situated on nearly a half-acre, fenced in lot at a cul-de-sac with no HOA. This home absolutely has it all; wood burning fireplace, granite countertops, crown molding, chair rail millwork, separate shower and tub, blinds, walk in master closet, heat pump 2025, roof November 2024, paver patio, fire pit, pergola with swing, water closet, and downstairs power room. The seller is including the refrigerator, washer, dryer, and garage shelving as a gift to the new owners. No showings before 4:30 on weekdays due to work schedule. This home will absolutely speak for itself upon entry. Be surprised if it lasts through the weekend.
Conveniently close to Fort Bragg, shopping, and yet far enough out to have peace.
Sold for $294,000
$294,000
55 Honeybee Cir, Sanford, NC 27332
3beds
1,580sqft
Single Family Residence
Built in 2001
0.49 Acres Lot
$291,000 Zestimate®
$186/sqft
$1,718 Estimated rent
Home value
$291,000
$262,000 - $323,000
$1,718/mo
Zestimate® history
Owner options
List your home for rent
$1,718/mo
Rent Zestimate®
Find your next renter with Zillow Rental Manager. Plus, with online applications, you can quickly screen prospective tenants – for free.
$1,718/mo
Rent Zestimate®
Refinance and save
$1,783/mo
Est. payment
Refinancing to a lower rate could help reduce your monthly payments and save thousands over the life of the loan.
$1,783/mo
Est. payment
Explore your selling options
Work with a Zillow partner agent
Leverage their expertise and Zillow's premium Showcase listings to get your home seen by more buyers.
Get startedList with your own agent
Get your home in front of millions of buyers by listing it on Zillow.
Learn how to do itSell it yourself
Take full control of how buyers see your home on Zillow by listing For Sale by Owner (FSBO).
List your homeWhat's special
Wood burning fireplacePaver patioCrown moldingSeparate shower and tubGranite countertopsPergola with swingWalk in master closet
Zillow last checked:
Listing updated:
Listed by:
Leonard "Beau" Beaudry,
ADCOCK REAL ESTATE SERVICES
Bought with:
Non Member
Non Member Office
Source: LPRMLS,MLS#: 748941 Originating MLS: Longleaf Pine Realtors
Originating MLS: Longleaf Pine RealtorsFacts & features
Interior
Bedrooms & bathrooms
- Bedrooms: 3
- Bathrooms: 3
- Full bathrooms: 2
- 1/2 bathrooms: 1
Heating
- Heat Pump
Cooling
- Central Air, Electric
Appliances
- Included: Dishwasher, Microwave, Range
- Laundry: Washer Hookup, Dryer Hookup
Features
- Ceiling Fan(s), Eat-in Kitchen, Garden Tub/Roman Tub, Walk-In Closet(s)
- Flooring: Carpet, Luxury Vinyl Plank
- Basement: Crawl Space
- Number of fireplaces: 1
- Fireplace features: Wood Burning
Interior area
- Total interior livable area: 1,580 sqft
Property
Parking
- Total spaces: 2
- Parking features: Attached, Garage
- Attached garage spaces: 2
Features
- Levels: Two
- Stories: 2
- Patio & porch: Patio, Stoop
- Exterior features: Courtyard, Fully Fenced, Fence, Fire Pit, Porch, Patio
- Fencing: Back Yard,Full,Privacy
Lot
- Size: 0.49 Acres
- Features: 1/4 to 1/2 Acre Lot, Cleared, Cul-De-Sac, Level
- Topography: Cleared,Level
Details
- Parcel number: 9587601963.000
- Special conditions: None
Construction
Type & style
- Home type: SingleFamily
- Architectural style: Two Story
- Property subtype: Single Family Residence
Materials
- Brick Veneer
Condition
- Good Condition
- New construction: No
- Year built: 2001
Utilities & green energy
- Sewer: Septic Tank
- Water: Public
Community & HOA
Community
- Security: Smoke Detector(s)
- Subdivision: Peachtree Cross
HOA
- Has HOA: No
Location
- Region: Sanford
Financial & listing details
- Price per square foot: $186/sqft
- Tax assessed value: $189,470
- Annual tax amount: $1,432
- Date on market: 8/21/2025
- Cumulative days on market: 2 days
- Listing terms: New Loan,VA Loan
- Inclusions: Refrigerator, washer, dryer, garage shelving
- Exclusions: None
- Ownership: More than a year
- Road surface type: Paved
Price history
| Date | Event | Price |
|---|---|---|
| 10/14/2025 | Sold | $294,000-2%$186/sqft |
Source:  LPRMLS #748941 Report a problem LPRMLS #748941 Report a problem | ||
| 8/23/2025 | Pending sale | $299,900$190/sqft |
Source: LPRMLS #748941 Report a problem | ||
| 8/21/2025 | Listed for sale | $299,900+19%$190/sqft |
Source: LPRMLS #748941 Report a problem | ||
| 1/9/2023 | Sold | $252,000+0.8%$159/sqft |
Source: LPRMLS #695802 Report a problem | ||
| 12/9/2022 | Pending sale | $249,990$158/sqft |
Source: LPRMLS #695802 Report a problem | ||
| 12/8/2022 | Listed for sale | $249,990+117.4%$158/sqft |
Source:  Doorify MLS #LP695802 Report a problem Doorify MLS #LP695802 Report a problem | ||
| 11/1/2022 | Sold | $115,000-25.8%$73/sqft |
Source: Public Record Report a problem | ||
| 6/12/2014 | Listing removed | $1,100$1/sqft |
Source: Soldiers First Real Estate, LLC Report a problem | ||
| 5/31/2014 | Price change | $1,100-4.3%$1/sqft |
Source: Soldiers First Real Estate, LLC Report a problem | ||
| 5/6/2014 | Listed for rent | $1,150$1/sqft |
Source: Soldiers First Real Estate, LLC Report a problem | ||
| 3/26/2010 | Sold | $155,000$98/sqft |
Source: Public Record Report a problem | ||
| 1/13/2010 | Listed for sale | $155,000+5.4%$98/sqft |
Source: The Home Zone #339677 Report a problem | ||
| 10/3/2006 | Sold | $147,000+10.9%$93/sqft |
Source: Public Record Report a problem | ||
| 1/10/2005 | Sold | $132,500$84/sqft |
Source: Public Record Report a problem | ||
Public tax history
| Year | Property taxes | Tax assessment |
|---|---|---|
| 2025 | $1,432 | $189,470 |
| 2024 | $1,432 | $189,470 |
| 2023 | $1,432 +1.3% | $189,470 |
| 2022 | $1,413 +19.5% | $189,470 +48.5% |
| 2021 | $1,182 +1.1% | $127,610 |
| 2020 | $1,170 +1.3% | $127,610 |
| 2019 | $1,155 +1.1% | $127,610 |
| 2018 | $1,142 -6.4% | $127,610 |
| 2017 | $1,220 | $127,610 -6.8% |
| 2016 | $1,220 | $136,940 |
| 2015 | -- | $136,940 |
| 2014 | $1,220 | $136,940 |
| 2012 | -- | $136,940 |
| 2011 | -- | $136,940 |
| 2010 | -- | $136,940 |
| 2009 | -- | $136,940 +24.6% |
| 2008 | -- | $109,900 |
| 2007 | -- | $109,900 |
| 2006 | -- | $109,900 |
| 2005 | -- | $109,900 |
| 2004 | -- | $109,900 |
| 2003 | -- | $109,900 |
| 2001 | -- | -- |
Find assessor info on the county website
Neighborhood: Barbecue
Nearby homes
- $276,7003 bd2 ba1.8k sqft35 Honeybee Cir, Sanford, NC 27332Off Market
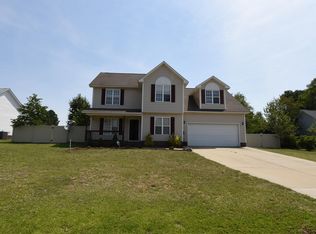
- $263,7003 bd3 ba1.6k sqft44 Honeybee Cir, Sanford, NC 27332Off Market
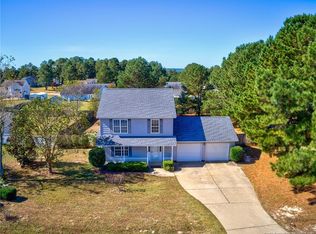
- $287,4003 bd3 ba1.9k sqft32 Honeybee Cir, Sanford, NC 27332Off Market
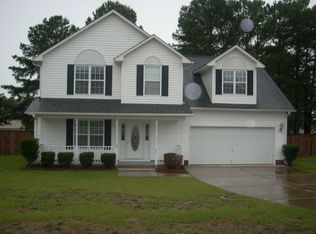
- $277,2003 bd2 ba1.8k sqft15 Honeybee Cir, Sanford, NC 27332Off Market
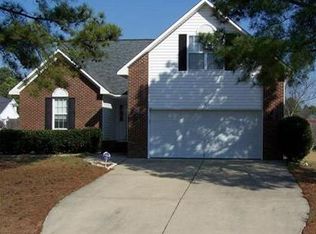
- $259,5003 bd2 ba1.5k sqft141 Valley View Ct, Sanford, NC 27332Off Market
- $245,8004 bd2 ba1.5k sqft64 Honeybee Cir, Sanford, NC 27332Off Market
- $255,6003 bd3 ba1.5k sqft65 Honeybee Cir, Sanford, NC 27332Off Market
- $265,0003 bd3 ba1.5k sqft20 Bluebird Ct, Sanford, NC 27332Sold
Nearby schools
GreatSchools rating
- 4/10Highland ElementaryGrades: PK-5Distance: 0.9 mi
- 6/10Highland MiddleGrades: 6-8Distance: 1.2 mi
- 3/10Western Harnett HighGrades: 9-12Distance: 3.9 mi
Schools provided by the listing agent
- Elementary: Highland Elementary
- Middle: Western Harnett Middle School
- High: Western Harnett High School
Source: LPRMLS. This data may not be complete. We recommend contacting the local school district to confirm school assignments for this home.


Get pre-qualified for a loan
At Zillow Home Loans, we can pre-qualify you in as little as 5 minutes with no impact to your credit score.An equal housing lender. NMLS #10287.
Sell for more on Zillow
Get a Zillow Showcase℠ listing at no additional cost and you could sell for .
$291,000
2% more
+$5,820
With Zillow Showcase(estimated)
$296,820
- North Carolina
- Harnett County
- Sanford
- 27332
- Barbecue
- 55 Honeybee Cir
Nearby cities
Nearby neighborhoods
Nearby zip codes
Other Sanford Topics
