Skip main navigation
Closed
  • $295,000

    55 Horizon Dr, Franklin, NC 28734

    2beds
    1,740sqft
    Single Family Residence
    Built in 1983
    0.61 Acres Lot
    $296,000 Zestimate®
    $170/sqft
    $1,577 Estimated rent

    Home value

    $296,000

    $281,000 - $311,000

    $1,577/mo

    Zestimate® history
    Loading
    Loading...

    Owner options

    List your home for rent

    $1,577/mo

    Rent Zestimate®

    Find your next renter with Zillow Rental Manager. Plus, with online applications, you can quickly screen prospective tenants – for free.

    Learn more

    $1,577/mo

    Rent Zestimate®

    Refinance and save

    $1,696/mo

    Est. payment

    Refinancing to a lower rate could help reduce your monthly payments and save thousands over the life of the loan.

    See today's rates

    $1,696/mo

    Est. payment

    Explore your selling options

    Work with a Zillow partner agent

    Leverage their expertise and Zillow's premium Showcase listings to get your home seen by more buyers.

    Get started

    List with your own agent

    Get your home in front of millions of buyers by listing it on Zillow.

    Learn how to do it

    Sell it yourself

    Take full control of how buyers see your home on Zillow by listing For Sale by Owner (FSBO).

    List your home

    What's special

    Spacious workshop areaExpansive wrap-around porchDedicated home officeLarge breakfast barSplit-bedroom floor planOne-car garageIn-kitchen laundry
    Welcome to this one-of-a-kind, spacious home located just minutes from the heart of downtown Franklin—the gem capital of the world. Enjoy unbeatable access to dining, shopping, groceries, and the area's famous antique stores—all right at your doorstep. Inside, you're greeted by a massive living room with soaring cathedral ceilings, creating a bright and open atmosphere. The open-concept layout seamlessly connects the living, dining, and kitchen areas—ideal for entertaining or simply enjoying everyday life. The split-bedroom floor plan provides privacy and comfort, featuring two generous bedrooms, each with its own full bathroom. You'll also find a dedicated home office and an unheated flex room—perfect for guests, hobbies, or remote work. At the heart of the home, the kitchen boasts a large breakfast bar and convenient in-kitchen laundry, making daily routines easy and efficient. Step outside to relax on the screened-in porch or enjoy the peaceful surroundings from the expansive wrap-around porch—perfect for your morning coffee, winding down at sunset, or enjoying the red maple lined front yard. A unique spiral staircase leads to the basement level, where you’ll find a one-car garage and a spacious workshop area—ideal for projects, tools, and storage. Plus, with ample driveway parking, there’s room for all your family and friends. Priced below tax value, this home offers exceptional value in a prime location. With its rare combination of space, character, and convenience, this is a true Franklin gem—ready to welcome you home.

    Zillow last checked:

    Listing updated:

    Listed by:

    Kevin Oursler kevinoursler@kw.com,

    Keller Williams Professionals

    Bought with:

    John Pippio

    RE/MAX Elite Realty

    Source: Canopy MLS as distributed by MLS GRID,MLS#: 4313571MLS Logo

    Facts & features

    Interior

    Bedrooms & bathrooms
    • Bedrooms: 2
    • Bathrooms: 2
    • Full bathrooms: 2
    • Main level bedrooms: 2
    Primary bedroom
    • Features: Split BR Plan
    • Level: Main
    Bedroom s
    • Level: Main
    Bathroom full
    • Level: Main
    Bathroom full
    • Level: Main
    Dining area
    • Level: Main
    Flex space
    • Level: Main
    Kitchen
    • Features: Breakfast Bar
    • Level: Main
    Living room
    • Features: Cathedral Ceiling(s), Ceiling Fan(s), Open Floorplan
    • Level: Main
    Heating
    • Baseboard, Ductless
    Cooling
    • Ductless
    Appliances
    • Included: Electric Oven, Electric Water Heater, Gas Range, Microwave, Oven, Refrigerator, Washer/Dryer
    • Laundry: Electric Dryer Hookup, In Kitchen, Main Level, Washer Hookup
    Features
    • Flooring: Carpet, Vinyl, Wood
    • Doors: Screen Door(s)
    • Basement: Basement Garage Door,Exterior Entry,Interior Entry,Partial,Storage Space,Unfinished,Walk-Out Access
    • Fireplace features: Living Room, Wood Burning
    Interior area
    • Total structure area: 1,740
    • Total interior livable area: 1,740 sqft
    • Finished area above ground: 1,740
    • Finished area below ground: 0

    Property

    Parking
    • Total spaces: 5
    • Parking features: Basement, Driveway
    • Garage spaces: 1
    • Uncovered spaces: 4
    Accessibility
    • Accessibility features: Two or More Access Exits
    Features
    • Levels: One
    • Stories: 1
    • Patio & porch: Front Porch, Screened, Wrap Around
    • Exterior features: Fire Pit
    Lot
    • Size: 0.61 Acres
    • Dimensions: Appro x . 138' x 34' x 141' x 133' x 108' x 51'
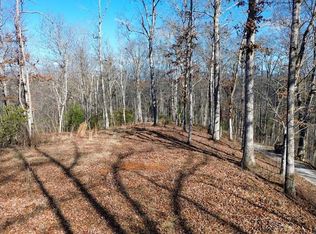
    • Features: Green Area, Wooded
    Details
    • Parcel number: 6584694497
    • Zoning: R-1
    • Special conditions: Standard

    Construction

    Type & style
    • Home type: SingleFamily
    • Architectural style: Cabin,Ranch
    • Property subtype: Single Family Residence
    Materials
    • Brick Partial, Wood
    • Foundation: Crawl Space
    Condition
    • New construction: No
    • Year built: 1983

    Utilities & green energy

    • Sewer: Public Sewer
    • Water: City

    Community & HOA

    Community
    • Security: Smoke Detector(s)
    • Subdivision: Meadowbrook Estates
    Location
    • Region: Franklin
    • Elevation: 2000 Feet

    Financial & listing details

    • Price per square foot: $170/sqft
    • Tax assessed value: $325,280
    • Annual tax amount: $1,226
    • Date on market: 10/17/2025
    • Cumulative days on market: 91 days
    • Listing terms: Cash,Conventional,FHA,USDA Loan,VA Loan
    • Road surface type: Asphalt, Dirt, Gravel, Paved

    Price history

    DateEventPrice
    3/10/2026Sold$295,000-3.3%$170/sqft
    Source: Canopy MLS as distributed by MLS GRID #4313571 Report a problem
    2/2/2026Contingent$305,000$175/sqft
    Source: Carolina Smokies MLS #26042451 Report a problem
    12/29/2025Price change$305,000-3.2%$175/sqft
    Source: Canopy MLS as distributed by MLS GRID #4313571 Report a problem
    11/25/2025Listed for sale$315,000$181/sqft
    Source: Carolina Smokies MLS #26042451 Report a problem
    11/14/2025Contingent$315,000$181/sqft
    Source: Carolina Smokies MLS #26042451 Report a problem
    10/17/2025Listed for sale$315,000-3.1%$181/sqft
    Source: Canopy MLS as distributed by MLS GRID #4313571 Report a problem
    10/3/2025Listing removed$325,000$187/sqft
    Source: Carolina Smokies MLS #26041065 Report a problem
    8/14/2025Price change$325,000-7.1%$187/sqft
    Source: Carolina Smokies MLS #26041065 Report a problem
    3/25/2025Price change$350,000-6.7%$201/sqft
    Source: Carolina Smokies MLS #26039374 Report a problem
    2/12/2025Price change$375,000-2.6%$216/sqft
    Source: Carolina Smokies MLS #26039374 Report a problem
    1/8/2025Price change$385,000-2.5%$221/sqft
    Source: Carolina Smokies MLS #26039374 Report a problem
    11/26/2024Listed for sale$395,000+41.1%$227/sqft
    Source: Carolina Smokies MLS #26039374 Report a problem
    2/26/2024Sold$279,900+3.7%$161/sqft
    Source: Canopy MLS as distributed by MLS GRID #4102696 Report a problem
    1/26/2024Contingent$269,900$155/sqft
    Source: Carolina Smokies MLS #26035618 Report a problem
    1/22/2024Listed for sale$269,900$155/sqft
    Source: Canopy MLS as distributed by MLS GRID #4102696 Report a problem

    Public tax history

    YearProperty taxesTax assessment
    2025$1,226 +7.6%$325,280 +8.5%
    2024$1,140 +6.1%$299,870 +0%
    2023$1,074 +3.5%$299,770 +51.5%
    2022$1,038 +3%$197,850
    2021$1,007 +5.2%$197,850
    2020$957 +1.4%$197,850
    2019$944 -1.3%$197,850 -7.3%
    2018$957 $213,520
    2017-- $213,520
    2016-- $213,520
    2015-- $213,520 -7.3%
    2014-- $230,260
    2013-- $230,260
    2012-- $230,260
    2011-- $230,260
    2010-- $230,260
    Find assessor info on the county website

    Neighborhood: 28734

    Nearby schools

    GreatSchools rating
    Schools provided by the listing agent
    • Elementary: Iotla Valley
    • Middle: Macon
    • High: Franklin

    Source: Canopy MLS as distributed by MLS GRID. This data may not be complete. We recommend contacting the local school district to confirm school assignments for this home.

    Get pre-qualified for a loan
    At Zillow Home Loans, we can pre-qualify you in as little as 5 minutes with no impact to your credit score.

    An equal housing lender. NMLS #10287.