Stretch out in style in this expansive 3-4-bedroom, 2.5 bathroom designer loft featuring spectacular architectural details, arched windows, open-sky views, a large den, and a custom home office in a historic TriBeCa co-op.
**All showings are by appointment. Please contact exclusive agent Danny Davis for an immediate response**
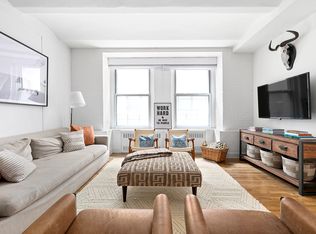
A gracious foyer flanked by exposed brick, a wall of floor-to-ceiling custom closets, a full mudroom and a chic powder room nod to the home’s great combination of style and convenience. Ahead, the enormous great room sets the stage for comfortable relaxing and lavish entertaining, surrounded by 10-foot-tall barrel-vaulted ceilings, dramatic columns, designer lighting and the building’s oversized arched windows found exclusively on the 7th floor. Plan your next culinary feat in the open gourmet kitchen featuring custom cabinetry, swaths of marble, a large walk-in pantry, and state-of-the-art stainless steel appliances, including a vented Wolf range, Sub-Zero refrigerator, dishwasher and microwave drawer. The massive waterfall island provides cookbook storage and plenty of space for casual dining. Off the dining area, cast iron and glass doors reveal a spacious bonus room perfect for a playroom, media lounge or fitness space.
The home’s luxurious accommodations begin with a stunning owner’s suite, where you’ll find a king-size bedroom, a private home office with custom built-ins, and a fitted walk-in closet that leads to a private entrance. Relax in the en suite spa bathroom featuring a freestanding soaking tub for two, a floating double vanity, plus a shower and private water closet trimmed with reeded and frosted glass. Two spacious and bright secondary bedrooms enjoy roomy closets and easy access to an oversized second full bathroom equipped with double sinks, a large tub/shower, generous storage and charming blue tile.
Storage will never be a concern thanks to large storage drawers in the primary bedroom built-ins, in-floor storage in the office, extra storage space on the 7th floor, as well as storage shelves and bike storage in the basement. A keyless/touchscreen Schlage Encode smart Wi-Fi entry door deadbolt, three-zone air-conditioning, an in-unit washer-dryer, Lutron lighting and shades, reverse osmosis water purification in the kitchen and bathrooms, and Sonos sound in the living room, kitchen, primary bedroom/bathroom and office add comfort and convenience to this turnkey Tribeca showplace.
Known as the American Express Building, 55 Hudson was built in the Romanesque Revival style in 1890 by Edward Hale Kendall, a popular architect of 19th century institutional buildings. Today, the handsome brick cooperative offers low monthly maintenance, intercom entry, full-time live-in superintendent service, two part-time porters, freight and passenger elevators, a bike room and resident storage on each floor. The result of a 2024 million-dollar renovation, the landscaped shared roof deck can be reserved for special events. The building’s Carson app oversees security cameras, remote visitor access and resident communications. Pets, pieds-à-terre, and subletting are allowed with board approval.
In this ideal TriBeCa Historic District location abutting iconic Staple Street, Duane Park, and Washington Market school, enjoy phenomenal dining at nearby Locanda Verde, The Odeon and Frenchette, or gather ingredients for the perfect night in from Whole Foods, Morgans Market, or the year-round Tribeca greenmarket. Acres of outdoor space await at Washington Market Park, Hudson River Park and Battery Park City, while Brookfield Place and Westfield World Trade deliver world-class shopping. Easy access to A/C/E, 1/2/3, N/Q/R/W, J/Z, 6 and PATH trains, excellent bus service and CitiBikes put the rest of the city within easy reach.
Sold
$5,250,000
55 Hudson St #7CD, Manhattan, NY 10013
4beds
--sqft
Coop
Built in 1900
-- sqft lot
$5,282,900 Zestimate®
$--/sqft
$-- Estimated rent
Home value
$5,282,900
$4.97M - $5.65M
Not available
Zestimate® history
Owner options
List your home for rent
Find your next renter with Zillow Rental Manager. Plus, with online applications, you can quickly screen prospective tenants – for free.
Refinance and save
$37,266/mo
Est. payment
Refinancing to a lower rate could help reduce your monthly payments and save thousands over the life of the loan.
$37,266/mo
Est. payment
Explore your selling options
Work with a Zillow partner agent
Leverage their expertise and Zillow's premium Showcase listings to get your home seen by more buyers.
Get startedList with your own agent
Get your home in front of millions of buyers by listing it on Zillow.
Learn how to do itSell it yourself
Take full control of how buyers see your home on Zillow by listing For Sale by Owner (FSBO).
List your homeWhat's special
Lutron lighting and shadesMassive waterfall islandCustom home officeSpectacular architectural detailsKing-size bedroomOpen-sky viewsFloor-to-ceiling custom closets
Zillow last checked:
Listing updated:
Listed by:
Danny Davis,
Corcoran,
Lisa Balbuena
Source: StreetEasy,MLS#: S1802628
Facts & features
Interior
Bedrooms & bathrooms
- Bedrooms: 4
- Bathrooms: 3
- Full bathrooms: 2
- 1/2 bathrooms: 1
Rooms
- Room types: Bike Room
Cooling
- Central Air
Appliances
- Included: Dishwasher, Washer/Dryer
Features
- Flooring: Hardwood
Interior area
- Total structure area: 0
Property
Features
- Has view: Yes
- View description: City
Details
- Parcel number: 00143000410015447CD
- Special conditions: Resale
Construction
Type & style
- Home type: Cooperative
- Property subtype: Coop
Condition
- Year built: 1900
Community & HOA
Community
- Subdivision: Tribeca
HOA
- Has HOA: Yes
- Amenities included: Elevator(s)
- Services included: Maintenance
- HOA fee: $7,367 monthly
Location
- Region: Manhattan
Financial & listing details
- Date on market: 12/8/2025
Price history
| Date | Event | Price |
|---|---|---|
| 4/13/2026 | Sold | $5,250,000-2.4% |
Source: Public Record Report a problem | ||
| 1/19/2026 | Contingent | $5,380,000 |
Source: StreetEasy #S1802628 Report a problem | ||
| 12/8/2025 | Listed for sale | $5,380,000+10.9% |
Source: StreetEasy #S1802628 Report a problem | ||
| 8/25/2022 | Sold | $4,850,000 |
Source: Public Record Report a problem | ||
Public tax history
Tax history is unavailable.
Find assessor info on the county website
Neighborhood: Tribeca
Nearby homes
- $30,956,0002 bd1 ba103k sqft55-61 Hudson St, New York, NY 10013Off Market
- $2,458,6002 bd2 ba-- sqft55 Hudson St APT 4A, New York, NY 10013Off Market
- $3,721,1003 bd3 ba3k sqft55 Hudson St APT 5A, New York, NY 10013Off Market
- $2,280,0001 bd2 ba-- sqft55 Hudson St APT 6A, Manhattan, NY 10013Sold

- $3,283,900-- bd-- ba-- sqft55 Hudson St APT 6D, New York, NY 10013Off Market
- $1,895,1001 bd1 ba1.2k sqft55 Hudson St APT 7A, New York, NY 10013Off Market
- $3,029,0003 bd2 ba1.6k sqft55 Hudson St APT 8D, Manhattan, NY 10013Off Market
- $2,987,700-- bd-- ba-- sqft55 Hudson St APT 7B, New York, NY 10013Off Market
- $5,445,0002 bd2 ba-- sqft55 Hudson St #3BCD, New York, NY 10013Off Market
Nearby schools
GreatSchools rating
- 9/10Ps 234 Independence SchoolGrades: K-5Distance: 0.2 mi
- 4/10Middle 297Grades: 6-8Distance: 0.9 mi
- 10/10Stuyvesant High SchoolGrades: 9-12Distance: 0.3 mi
