Welcome to a charming 3-bed, 2-bath home in the serene locale of Port Hadlock, WA. Spread over 1,792 sq ft, this double-wide manufactured home sits on a generous .4-acre lot. The property showcases an open concept living area with durable LVP flooring in common spaces, offering a harmonious flow throughout. Enjoy the warmth of the propane fireplace, adding a cozy touch to the living area. The meticulously designed 5-piece primary bathroom features a walk-in bathtub and shower for an elevated living experience. All appliances are included, along with a small chest freezer, enhancing convenience. Outdoor features include a spacious deck perfect for entertaining, a variety of fruit trees, and ample parking. Additionally, a versatile shop space and shed provide practical storage and project areas. Positioned conveniently close to all amenities, this home ensures optimal accessibility while retaining tranquility. An ideal balance between comfort and functionality, this property is a rare find in a coveted location.
Active
Listed by: Terrafin • Mary Cope
$450,000
55 Hunt Road, Port Hadlock, WA 98339
3beds
1,792sqft
Manufactured Home, Manufactured On Land
Built in 1992
0.4 Acres Lot
$435,000 Zestimate®
$251/sqft
$-- HOA
What's special
Propane fireplaceAmple parkingVariety of fruit treesVersatile shop spaceWalk-in bathtub and shower
- --
- on Zillow
- 257
- views
- 17
- saves
Zillow last checked:
Listing updated:
Listed by:
Mary Cope,
Terrafin
Source: NWMLS as distributed by MLS GRID,MLS#: 2569574
Facts & features
Interior
Bedrooms & bathrooms
- Bedrooms: 3
- Bathrooms: 2
- Full bathrooms: 1
- 3/4 bathrooms: 1
- Main level bathrooms: 2
- Main level bedrooms: 3
Primary bedroom
- Level: Main
Primary bedroom
- Level: Main
Bedroom
- Level: Main
Bathroom full
- Level: Main
Bathroom three quarter
- Level: Main
Dining room
- Level: Main
Entry hall
- Level: Main
Family room
- Level: Main
Kitchen with eating space
- Level: Main
Living room
- Level: Main
Utility room
- Level: Main
Heating
- Forced Air, Electric
Cooling
- None
Appliances
- Included: Dishwasher, Double Oven, Dryer, Refrigerator, Stove(s)/Range(s), Washer, Dishwasher(s), Dryer(s), Refrigerator(s), Washer(s), Water Heater: Electric, Water Heater Location: closet
Features
- Bath Off Primary, Ceiling Fan(s), Dining Room
- Flooring: Vinyl Plank, Carpet
- Windows: Dbl Pane/Storm Window, Skylight(s)
- Has fireplace: No
Interior area
- Total structure area: 1,792
- Total interior livable area: 1,792 sqft
Property
Parking
- Parking features: None, RV Parking
Features
- Levels: One
- Stories: 1
- Entry location: Main
- Patio & porch: Bath Off Primary, Ceiling Fan(s), Dbl Pane/Storm Window, Dining Room, Skylight(s), Vaulted Ceiling(s), Walk-In Closet(s), Water Heater
- Has view: Yes
- View description: Territorial
Lot
- Size: 0.4 Acres
- Features: Dead End Street, Open Lot, Cable TV, Deck, Outbuildings, Patio, Propane, RV Parking, Shop
- Topography: Level,Partial Slope
- Residential vegetation: Fruit Trees, Garden Space
Details
- Parcel number: 942903108
- Zoning description: Jurisdiction: County
- Special conditions: Standard
Construction
Type & style
- Home type: MobileManufactured
- Architectural style: Traditional,Manuf-Double Wide
- Property subtype: Manufactured Home, Manufactured On Land
Materials
- Metal/Vinyl
- Foundation: Tie Down
- Roof: Composition
Condition
- Very Good
- Year built: 1992
Details
- Builder model: 1-12180 Dartmouth 28291
Utilities & green energy
- Electric: Company: Jefferson County PUD
- Sewer: Septic Tank
- Water: Public, Company: Jefferson County PUD
Community & HOA
Community
- Subdivision: Port Hadlock
Location
- Region: Port Hadlock
Financial & listing details
- Price per square foot: $251/sqft
- Tax assessed value: $200,836
- Annual tax amount: $1,670
- Date on market: 8/14/2026
- Listing terms: Conventional,FHA,VA Loan
- Inclusions: Dishwasher(s), Double Oven, Dryer(s), Refrigerator(s), Stove(s)/Range(s), Washer(s)
- Road surface type: Dirt
- Body type: Double Wide
Estimated market value
$435,000
$413,000 - $457,000
Not available
Price history
| Date | Event | Price |
|---|---|---|
| 8/14/2026 | Listed for sale | $450,000$251/sqft |
Source:  NWMLS as distributed by MLS GRID #2569574 Report a problem NWMLS as distributed by MLS GRID #2569574 Report a problem | ||
Public tax history
| Year | Property taxes | Tax assessment |
|---|---|---|
| 2024 | $1,670 +6.6% | $200,836 +5.3% |
| 2023 | $1,567 +19.7% | $190,786 +14.9% |
| 2022 | $1,309 +6.3% | $166,094 +25.7% |
| 2021 | $1,232 -3.5% | $132,112 +13.7% |
| 2019 | $1,277 +7.7% | $116,190 +9.7% |
| 2018 | $1,186 +10% | $105,875 +2.6% |
| 2017 | $1,078 -9.1% | $103,148 +9.5% |
| 2016 | $1,186 +16.2% | $94,158 |
| 2015 | $1,020 +1.9% | $94,158 |
| 2014 | $1,002 +100% | $94,158 0% |
| 2013 | $501 -35% | $94,160 |
| 2010 | $770 | -- |
Find assessor info on the county website
Monthly payment
Climate risks
Neighborhood: 98339
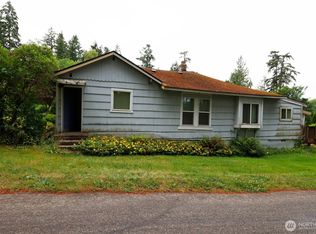
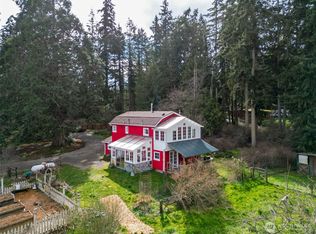
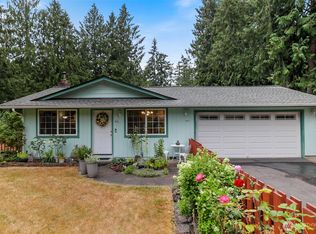
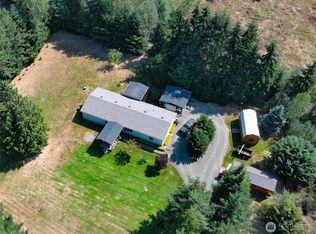
Similar homes
- $479,0003 bd2 ba1.3k sqftChimacum Creek Estates, Port Hadlock, WA 98339Active
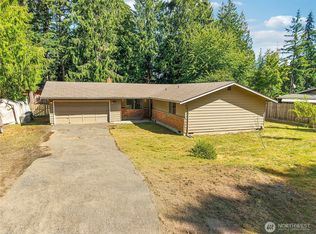 MLS ID #2562468, Timothy Horvath. NWMLS as distributed by MLS GRID
 - $499,0003 bd2 ba1.9k sqft38 Brighton Avenue, Port Hadlock, WA 98339Active
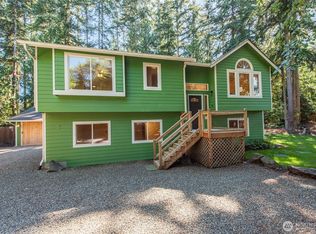 MLS ID #2571372, Gina Rocha. NWMLS as distributed by MLS GRID
 - $490,0003 bd2 ba1.3k sqftPhillips Addn To Irondale, Port Hadlock, WA 98339Active
 MLS ID #2561619, Robyn Garing. NWMLS as distributed by MLS GRID
 - $440,0002 bd2 ba1.7k sqftCrockett Lake, Coupeville, WA 98239Active
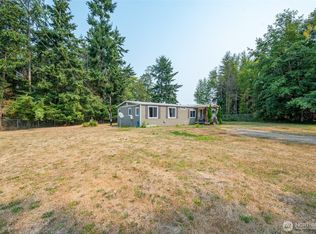 MLS ID #2564449, Tyler Fitzgerald. NWMLS as distributed by MLS GRID
