Skip main navigation
Closed
  • $385,000

    55 Huntcliff Ct, Fox River Grove, IL 60021

    4beds
    2,012sqft
    Single Family Residence
    Built in 1987
    0.31 Acres Lot
    $443,600 Zestimate®
    $191/sqft
    $3,090 Estimated rent

    Home value

    $443,600

    $421,000 - $466,000

    $3,090/mo

    Zestimate® history
    Loading
    Loading...

    Owner options

    List your home for rent

    $3,090/mo

    Rent Zestimate®

    Find your next renter with Zillow Rental Manager. Plus, with online applications, you can quickly screen prospective tenants – for free.

    Learn more

    $3,090/mo

    Rent Zestimate®

    Refinance and save

    $2,792/mo

    Est. payment

    Refinancing to a lower rate could help reduce your monthly payments and save thousands over the life of the loan.

    See today's rates

    $2,792/mo

    Est. payment

    Explore your selling options

    Work with a Zillow partner agent

    Leverage their expertise and Zillow's premium Showcase listings to get your home seen by more buyers.

    Get started

    List with your own agent

    Get your home in front of millions of buyers by listing it on Zillow.

    Learn how to do it

    Sell it yourself

    Take full control of how buyers see your home on Zillow by listing For Sale by Owner (FSBO).

    List your home

    What's special

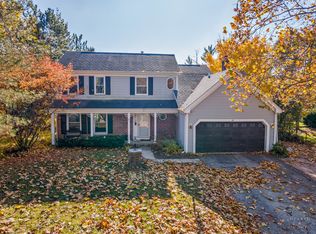
    Priced to sell!!! Welcome to the highly desirable Foxmoor Subdivision, perfectly situated just moments from the Metra station for a convenient commute. This charming home offers a wonderful living space across all levels! Surrounded by mature trees on a cul de sac, this home is perfect for someone starting out or a growing family, all are welcome! The main floor features a seamless open floor plan, with tandem living & dining room just off the entrance. Cozy family room with gorgeous brick fireplace, opens to the the eat-in kitchen... Newer granite countertops, stainless steel appliances, gleaming hardwood floors, and a large pantry. And don't forget your sunny 3-seasons room, great place to sip morning coffee or wind down after a long day! Head outside to a beautifully landscaped, fully fenced backyard complete with a brick paver patio, a peach tree, and a cherry tree. The second floor offers three spacious bedrooms, with 2 full baths upstairs. RECENTLY remodeled master bath (2024) with updated tub/shower & vanity! The master suite is a true retreat, with a large walk-in closet and an additional full closet. All bedrooms feature ample closet space. The finished basement provides an additional 4th bedroom or office-ideal for today's work-from-home environment. Recent updates include newer windows! New Roof 2019! Driveway 2018! Newer garage door & opener. The first floor also includes a laundry room with a washbasin. Enjoy great curb appeal with a newer garage door and driveway!!! Located on a quiet cul-de-sac, this home is conveniently close to parks, shopping, restaurants, and the train station. Owners are sad to leave such a great neighborhood, but a new job out of state presents a great opportunity for a new buyer to get in a great neighborhood!

    Zillow last checked:

    Listing updated:

    Listing courtesy of:

    Pat Kalamatas 312-217-4398,

    103 Realty LLC

    Bought with:

    Kate Seemann

    Redfin Corporation

    Source: MRED as distributed by MLS GRID,MLS#: 12151585MLS Logo

    Facts & features

    Interior

    Bedrooms & bathrooms
    • Bedrooms: 4
    • Bathrooms: 3
    • Full bathrooms: 2
    • 1/2 bathrooms: 1
    Primary bedroom
    • Features: Flooring (Carpet), Bathroom (Full)
    • Level: Second
    • Area: 192 Square Feet
    • Dimensions: 16X12
    Bedroom 2
    • Features: Flooring (Carpet)
    • Level: Second
    • Area: 120 Square Feet
    • Dimensions: 12X10
    Bedroom 3
    • Features: Flooring (Carpet)
    • Level: Second
    • Area: 110 Square Feet
    • Dimensions: 11X10
    Bedroom 4
    • Features: Flooring (Carpet)
    • Level: Basement
    • Area: 144 Square Feet
    • Dimensions: 12X12
    Dining room
    • Features: Flooring (Carpet)
    • Level: Main
    • Area: 110 Square Feet
    • Dimensions: 11X10
    Family room
    • Features: Flooring (Hardwood)
    • Level: Main
    • Area: 180 Square Feet
    • Dimensions: 15X12
    Kitchen
    • Features: Kitchen (Eating Area-Table Space, Pantry-Closet), Flooring (Hardwood)
    • Level: Main
    • Area: 121 Square Feet
    • Dimensions: 11X11
    Laundry
    • Features: Flooring (Other)
    • Level: Main
    • Area: 48 Square Feet
    • Dimensions: 8X6
    Living room
    • Features: Flooring (Carpet)
    • Level: Main
    • Area: 221 Square Feet
    • Dimensions: 17X13
    Sun room
    • Features: Flooring (Other)
    • Level: Main
    • Area: 110 Square Feet
    • Dimensions: 11X10
    Heating
    • Natural Gas
    Cooling
    • Central Air
    Appliances
    • Included: Range, Microwave, Dishwasher, Refrigerator, Stainless Steel Appliance(s)
    • Laundry: Main Level, Gas Dryer Hookup, Sink
    Features
    • Flooring: Hardwood
    • Windows: Screens
    • Basement: Partially Finished,Partial
    • Number of fireplaces: 1
    • Fireplace features: Family Room
    Interior area
    • Total structure area: 500
    • Total interior livable area: 2,012 sqft
    • Finished area below ground: 500

    Property

    Parking
    • Total spaces: 2
    • Parking features: Asphalt, Garage Door Opener, Yes, Garage Owned, Attached, Garage
    • Attached garage spaces: 2
    • Has uncovered spaces: Yes
    Accessibility
    • Accessibility features: No Disability Access
    Features
    • Stories: 2
    • Patio & porch: Patio
    • Fencing: Fenced
    Lot
    • Size: 0.31 Acres
    • Dimensions: 80X158X43X24X152
    • Features: Landscaped
    Details
    • Parcel number: 2020303006
    • Special conditions: None
    • Other equipment: Water-Softener Owned, TV Antenna, Ceiling Fan(s), Fan-Whole House, Sump Pump, Backup Sump Pump;

    Construction

    Type & style
    • Home type: SingleFamily
    • Property subtype: Single Family Residence
    Materials
    • Vinyl Siding, Brick
    • Foundation: Brick/Mortar
    • Roof: Asphalt
    Condition
    • New construction: No
    • Year built: 1987
    Details
    • Builder model: CHESTER

    Utilities & green energy

    • Electric: 200+ Amp Service
    • Sewer: Public Sewer
    • Water: Public

    Community & neighborhood

    Community
    • Community features: Park, Curbs, Sidewalks, Street Lights, Street Paved
    Location
    • Region: Fox River Grove
    • Subdivision: Foxmoor

    HOA & financial

    HOA
    • Services included: None

    Other

    Other facts
    • Listing terms: Conventional
    • Ownership: Fee Simple

    Price history

    DateEventPrice
    10/15/2024Sold$385,000$191/sqft
    Source: MRED as distributed by MLS GRID #12151585 Report a problem
    9/10/2024Contingent$385,000$191/sqft
    Source: MRED as distributed by MLS GRID #12151585 Report a problem
    9/6/2024Listed for sale$385,000+28.3%$191/sqft
    Source: MRED as distributed by MLS GRID #12151585 Report a problem
    10/14/2021Sold$300,000+5.3%$149/sqft
    Source: MRED as distributed by MLS GRID #11205504 Report a problem
    9/2/2005Sold$285,000$142/sqft
    Source: Public Record Report a problem

    Public tax history

    YearProperty taxesTax assessment
    2024$11,230 +3.7%$123,739 +11.8%
    2023$10,826 +7.6%$110,669 +7.9%
    2022$10,059 +13.4%$102,541 +7.3%
    2021$8,868 +2.7%$95,530 +3.7%
    2020$8,631 $92,148 +4.5%
    2019-- $88,197 +8.3%
    2018$8,123 +2.3%$81,475 +6.1%
    2017$7,939 -5.6%$76,755 +6.6%
    2016$8,408 $71,989 -0.8%
    2013$8,408 $72,568 -10.5%
    2011-- $81,097 -6.4%
    2010-- $86,670 -9.4%
    2009-- $95,619
    2008-- $95,619 +8.2%
    2006-- $88,350 +4.9%
    2005$6,770 +4.8%$84,239 +7%
    2004$6,462 +7.9%$78,758 +7.5%
    2003$5,987 +9.2%$73,297 +7%
    2002$5,482 +5.3%$68,502 +5.7%
    2001$5,204 +4.4%$64,783 +3.7%
    2000$4,987 $62,471

    Find assessor info on the county website

    Neighborhood: 60021

    Nearby schools

    GreatSchools rating
    Schools provided by the listing agent
    • Elementary: Algonquin Road Elementary School
    • Middle: Fox River Grove Middle School
    • High: Cary-Grove Community High School
    • District: 3

    Source: MRED as distributed by MLS GRID. This data may not be complete. We recommend contacting the local school district to confirm school assignments for this home.

    Get a cash offer in 3 minutes
    Find out how much your home could sell for in as little as 3 minutes with a no-obligation cash offer.
    Estimated market value
    $443,600
    Get a cash offer in 3 minutes
    Find out how much your home could sell for in as little as 3 minutes with a no-obligation cash offer.
    Estimated market value
    $443,600