A brick estate truly like no other. Tucked at the end of a quiet cul-de-sac, the circular drive and newly extended stone walkway (2023) lead to the columned entry of your dreams. Step inside to your two story polished stone foyer with sweeping curved staircase that makes the first of many unforgettable impressions. Nearly 10,000 sq ft of finished living space unfolds across three levels, all served by a private elevator. Every turn reveals craftsmanship rarely seen: a dramatic two-story library with fireplace, floor-to-ceiling built-ins and an oval book loft floating above; a handsome office; a formal dining room with butler's pantry. The great room takes your breath away with it's soaring coffered ceiling, floor-to-ceiling stone fireplace, and a Palladian-crowned wall of glass framing to the resort grounds. The gourmet kitchen was built to perform: custom wood cabinetry, granite, an oversized island, Sub-Zero refrigerator and freezer, professional appliances, and a sunlit breakfast room. Every chef's wish of a true walk-in pantry with a Sub-Zero back-stock refrigerator, abundant storage, and main-level laundry. A sun-drenched flex room stands ready as a second office, playroom, or lounge. Upstairs, retreat to a primary suite with fireplace, private sitting room, spa bath, jet tub and fitted dressing rooms, joined by three spacious ensuite-style bedrooms and a second laundry room with storage. The walk-out lower level is an entertainer's playground with a home theater, custom bar, game room, over sized sauna, fitness studio, and a possible in-law suite. Full bath in lower level offers a walk in steam shower. Then, summer arrives: a custom concrete pool and spa with several fire and waterfall features. Pool and entire stone patio redone within the last three years wrapped by a security fence and rebuilt stone retaining wall stepping down to the sport court and putting & chipping green. Outdoor pizza oven, covered al fresco dining, and wrap-around deck make this a modern day paradise. A 3-car garage with new EV charger, commercial grade whole house generator and 40-year architectural shingle roof complete the package. Minutes to Hartford's hospitals and corporate centers, with Boston, New York and Providence within easy reach.
Sold for $2,000,000
$2,000,000
55 Hunters Ridge, Rocky Hill, CT 06067
4beds
9,909sqft
Single Family Residence
Built in 2004
1.51 Acres Lot
$2,000,300 Zestimate®
$202/sqft
$-- Estimated rent
Home value
$2,000,300
$1.86M - $2.16M
Not available
Zestimate® history
Owner options
List your home for rent
Find your next renter with Zillow Rental Manager. Plus, with online applications, you can quickly screen prospective tenants – for free.
Refinance and save
$15,542/mo
Est. payment
Refinancing to a lower rate could help reduce your monthly payments and save thousands over the life of the loan.
$15,542/mo
Est. payment
Explore your selling options
Work with a Zillow partner agent
Leverage their expertise and Zillow's premium Showcase listings to get your home seen by more buyers.
Get startedList with your own agent
Get your home in front of millions of buyers by listing it on Zillow.
Learn how to do itSell it yourself
Take full control of how buyers see your home on Zillow by listing For Sale by Owner (FSBO).
List your homeWhat's special
Zillow last checked:
Listing updated:
Listed by:
Heidi Derusso (203)444-4075,
Coldwell Banker Realty 203-245-4700
Bought with:
Deja Spearman, RES.0824525
eXp Realty
Source: Smart MLS,MLS#: 24192652
Facts & features
Interior
Bedrooms & bathrooms
- Bedrooms: 4
- Bathrooms: 7
- Full bathrooms: 4
- 1/2 bathrooms: 3
Rooms
- Room types: Exercise Room, Laundry
Primary bedroom
- Features: Bay/Bow Window, Dressing Room, Gas Log Fireplace, Full Bath, Walk-In Closet(s), Hardwood Floor
- Level: Upper
- Area: 810 Square Feet
- Dimensions: 27 x 30
Bedroom
- Features: Full Bath, Walk-In Closet(s), Hardwood Floor
- Level: Upper
- Area: 406 Square Feet
- Dimensions: 29 x 14
Bedroom
- Features: Jack & Jill Bath, Walk-In Closet(s), Hardwood Floor
- Level: Upper
- Area: 437 Square Feet
- Dimensions: 23 x 19
Bedroom
- Features: Jack & Jill Bath, Walk-In Closet(s), Hardwood Floor
- Level: Upper
- Area: 300 Square Feet
- Dimensions: 20 x 15
Primary bathroom
- Features: Granite Counters, Double-Sink, Full Bath, Whirlpool Tub, Tile Floor
- Level: Upper
- Area: 210 Square Feet
- Dimensions: 15 x 14
Dining room
- Features: High Ceilings, Wet Bar, Hardwood Floor
- Level: Main
- Area: 336 Square Feet
- Dimensions: 21 x 16
Great room
- Features: Palladian Window(s), Cathedral Ceiling(s), Balcony/Deck, Gas Log Fireplace, Sliders, Hardwood Floor
- Level: Main
- Area: 550 Square Feet
- Dimensions: 22 x 25
Kitchen
- Features: Breakfast Nook, Granite Counters, Eating Space, Kitchen Island, Pantry, Hardwood Floor
- Level: Main
- Area: 399 Square Feet
- Dimensions: 21 x 19
Kitchen
- Features: Balcony/Deck, Breakfast Nook, Hardwood Floor
- Level: Main
- Area: 255 Square Feet
- Dimensions: 17 x 15
Library
- Features: 2 Story Window(s), Built-in Features, Gas Log Fireplace, French Doors, Hardwood Floor
- Level: Main
- Area: 315 Square Feet
- Dimensions: 21 x 15
Media room
- Features: Entertainment Center, Wall/Wall Carpet
- Level: Lower
- Area: 300 Square Feet
- Dimensions: 20 x 15
Office
- Features: Built-in Features, Hardwood Floor
- Level: Main
- Area: 294 Square Feet
- Dimensions: 21 x 14
Other
- Features: Built-in Features, Wet Bar, Pantry, Hardwood Floor
- Level: Main
- Area: 182 Square Feet
- Dimensions: 13 x 14
Other
- Features: Balcony/Deck, Hardwood Floor
- Level: Main
- Area: 350 Square Feet
- Dimensions: 25 x 14
Other
- Features: Built-in Features, Tile Floor
- Level: Upper
- Area: 126 Square Feet
- Dimensions: 9 x 14
Other
- Features: Wall/Wall Carpet
- Level: Lower
- Area: 252 Square Feet
- Dimensions: 18 x 14
Other
- Features: Steam/Sauna
- Level: Lower
Other
- Features: Granite Counters, Eating Space, French Doors, Full Bath, Sliders, Tile Floor
- Level: Lower
- Area: 600 Square Feet
- Dimensions: 20 x 30
Other
- Features: Vinyl Floor
- Level: Lower
- Area: 684 Square Feet
- Dimensions: 18 x 38
Rec play room
- Features: Wet Bar, Gas Log Fireplace, Half Bath, Patio/Terrace, Sliders, Wall/Wall Carpet
- Level: Lower
- Area: 1053 Square Feet
- Dimensions: 27 x 39
Study
- Features: Bookcases, Built-in Features, French Doors, Hardwood Floor
- Level: Upper
- Area: 315 Square Feet
- Dimensions: 21 x 15
Heating
- Forced Air, Natural Gas
Cooling
- Ceiling Fan(s), Central Air
Appliances
- Included: Gas Cooktop, Oven, Microwave, Freezer, Subzero, Dishwasher, Washer, Dryer, Gas Water Heater
- Laundry: Main Level, Upper Level
Features
- Sound System, Central Vacuum, Elevator, Open Floorplan, Sauna, Entrance Foyer, In-Law Floorplan
- Basement: Full,Heated,Storage Space,Cooled,Walk-Out Access,Liveable Space
- Attic: Storage,Floored,Walk-up
- Number of fireplaces: 4
Interior area
- Total structure area: 9,909
- Total interior livable area: 9,909 sqft
- Finished area above ground: 7,241
- Finished area below ground: 2,668
Property
Parking
- Total spaces: 12
- Parking features: Attached, Paved, Driveway, Garage Door Opener, Circular Driveway
- Attached garage spaces: 3
- Has uncovered spaces: Yes
Features
- Patio & porch: Wrap Around, Deck, Patio
- Exterior features: Tennis Court(s), Garden, Lighting, Stone Wall
- Has private pool: Yes
- Pool features: Heated, Concrete, Pool/Spa Combo, Fenced, In Ground
- Fencing: Partial
Lot
- Size: 1.51 Acres
- Features: Few Trees, Dry, Cul-De-Sac, Landscaped, Rolling Slope
Details
- Parcel number: 2419853
- Zoning: R-40
- Other equipment: Generator
Construction
Type & style
- Home type: SingleFamily
- Architectural style: Colonial
- Property subtype: Single Family Residence
Materials
- Brick
- Foundation: Concrete Perimeter
- Roof: Other
Condition
- New construction: No
- Year built: 2004
Utilities & green energy
- Sewer: Public Sewer
- Water: Public
- Utilities for property: Underground Utilities
Community & HOA
Community
- Features: Golf, Health Club, Medical Facilities, Shopping/Mall
HOA
- Has HOA: No
Location
- Region: Rocky Hill
Financial & listing details
- Price per square foot: $202/sqft
- Tax assessed value: $1,204,000
- Annual tax amount: $38,167
- Date on market: 7/19/2026
Price history
| Date | Event | Price |
|---|---|---|
| 8/31/2026 | Sold | $2,000,000+8.1%$202/sqft |
Source:  Smart MLS #24192652 Report a problem Smart MLS #24192652 Report a problem | ||
| 7/25/2026 | Listed for sale | $1,850,000+23.3%$187/sqft |
Source: Smart MLS #24192652 Report a problem | ||
| 11/30/2023 | Sold | $1,500,000-11.2%$151/sqft |
Source: Smart MLS #170572132 Report a problem | ||
| 10/23/2023 | Pending sale | $1,690,000$171/sqft |
Source: Smart MLS #170572132 Report a problem | ||
| 9/22/2023 | Price change | $1,690,000-10.6%$171/sqft |
Source: Smart MLS #170572132 Report a problem | ||
| 8/7/2023 | Listed for sale | $1,890,000+845%$191/sqft |
Source: Smart MLS #170572132 Report a problem | ||
| 4/5/2004 | Sold | $200,000$20/sqft |
Source: Public Record Report a problem | ||
Public tax history
| Year | Property taxes | Tax assessment |
|---|---|---|
| 2025 | $36,409 +3.7% | $1,204,000 |
| 2024 | $35,121 -12.1% | $1,204,000 +8.2% |
| 2023 | $39,954 +4.1% | $1,112,300 |
| 2022 | $38,397 +1.2% | $1,112,300 |
| 2021 | $37,929 +1.5% | $1,112,300 |
| 2020 | $37,373 +3.4% | $1,112,300 |
| 2019 | $36,150 -16.4% | $1,112,300 -16.7% |
| 2018 | $43,260 +3.1% | $1,335,180 +0.5% |
| 2017 | $41,977 +6.4% | $1,328,390 |
| 2015 | $39,453 | $1,328,390 |
| 2014 | $39,453 +15.9% | $1,328,390 +3.8% |
| 2013 | $34,026 +2.7% | $1,279,180 |
| 2012 | $33,131 +5.7% | $1,279,180 |
| 2011 | $31,340 +2.9% | $1,279,180 |
| 2010 | $30,444 +3.9% | $1,279,180 |
| 2009 | $29,293 -3.7% | $1,279,180 +22.8% |
| 2008 | $30,413 +2.8% | $1,041,530 |
| 2007 | $29,579 +1.4% | $1,041,530 |
| 2006 | $29,163 +118.4% | $1,041,530 +101.3% |
| 2005 | $13,351 +377% | $517,490 +376.9% |
| 2004 | $2,799 | $108,500 |
Find assessor info on the county website
Neighborhood: 06067
Nearby homes
- $1,129,7004 bd3 ba4.4k sqft71 Hunters Rdg, Rocky Hill, CT 06067Off Market
- $1,316,9004 bd4 ba5.7k sqft47 Hunters Rdg, Rocky Hill, CT 06067Off Market
- $1,689,0005 bd6 ba6.4k sqft63 Hunters Rdg, Rocky Hill, CT 06067Off Market
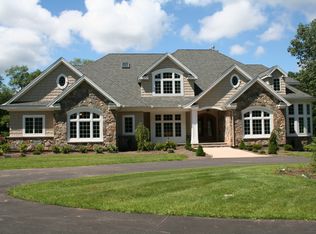
- $1,050,0005 bd4 ba4k sqft39 Hunters Rdg, Rocky Hill, CT 06067Sold

- $1,200,8004 bd5 ba5.2k sqft79 Hunters Rdg, Rocky Hill, CT 06067Off Market
- $1,727,3005 bd5 ba7.1k sqft40 Hunters Rdg, Rocky Hill, CT 06067Off Market
- $958,5003 bd3 ba3.2k sqft32 Hunters Rdg, Rocky Hill, CT 06067Off Market
- $1,132,3004 bd3 ba4.3k sqft87 Hunters Rdg, Rocky Hill, CT 06067Off Market
Nearby schools
GreatSchools rating
- 7/10West Hill SchoolGrades: PK-3Distance: 1.4 mi
- 9/10Albert D. Griswold Middle SchoolGrades: 6-8Distance: 2.9 mi
- 6/10Rocky Hill High SchoolGrades: 9-12Distance: 3.1 mi
Sell for more on Zillow
Get a Zillow Showcase℠ listing at no additional cost and you could sell for .
$2,000,300
2% more
+$40,006
With Zillow Showcase(estimated)
$2,040,306
Sell for more on Zillow
Get a Zillow Showcase℠ listing at no additional cost and you could sell for .
$2,000,300
2% more
+$40,006
With Zillow Showcase(estimated)
$2,040,306
- Connecticut
- Hartford County
- Rocky Hill
- 06067
- 55 Hunters Ridge
