**A home with room to make it your own!** Welcome to 55 Huntington Avenue in Portland! This 3-bedroom, 2-bath split-level home offers 1,280 square feet of finished living space on a 0.23-acre lot. Inside, you'll find an eat-in kitchen with quartz countertops, a finished lower level with a family room and additional bedroom, and a pellet stove for added comfort. Step outside to a deck, a fenced yard, and a well-landscaped setting with room to enjoy the outdoors. Conveniently located near shopping, public transportation, and major roadways, this property offers an opportunity to put your own stamp on a home and create a space that fits your vision. Whether you're looking for a place to call home or exploring your next real estate opportunity, come see the possibilities for yourself!
Coming soon / no show
$475,000
55 Huntington Avenue, Portland, ME 04103
3beds
1,280sqft
Single Family Residence
Built in 1980
10,018 Square Feet Lot
$470,200 Zestimate®
$371/sqft
$-- HOA
What's special
- 22 hours
- 214
- 7
Zillow last checked:
Listing updated:
Listed by:
The Maine Real Estate Experience
Source: Maine Listings,MLS#: 1682896
Facts & features
Interior
Bedrooms & bathrooms
- Bedrooms: 3
- Bathrooms: 2
- Full bathrooms: 2
Primary bedroom
- Level: First
Bedroom 1
- Level: Basement
Bedroom 2
- Level: First
Family room
- Level: Basement
Kitchen
- Features: Eat-in Kitchen
- Level: First
Living room
- Level: First
Heating
- Baseboard, Hot Water, Pellet Stove
Cooling
- None
Appliances
- Included: Dishwasher, Dryer, Microwave, Electric Range, Refrigerator, Washer
Features
- Bathtub
- Flooring: Carpet, Vinyl
- Basement: Bulkhead,Interior Entry,Daylight,Finished
- Has fireplace: No
Interior area
- Total structure area: 1,280
- Total interior livable area: 1,280 sqft
- Finished area above ground: 872
- Finished area below ground: 408
Property
Parking
- Parking features: Paved, 1 - 4 Spaces
Features
- Levels: Multi/Split
- Patio & porch: Deck
- Has view: Yes
- View description: Trees/Woods
Lot
- Size: 10,018 Square Feet
- Features: Near Shopping, Neighborhood, Suburban, Level, Open Lot, Landscaped
Details
- Additional structures: Outbuilding
- Parcel number: PTLDM410BB029001
- Zoning: RES
Construction
Type & style
- Home type: SingleFamily
- Architectural style: Split Level
- Property subtype: Single Family Residence
Materials
- Wood Frame, Vinyl Siding
- Foundation: Poured Concrete
- Roof: Shingle
Condition
- Year built: 1980
Utilities & green energy
- Electric: Circuit Breakers, Fuses
- Sewer: Public Sewer
- Water: Public
Community & HOA
Location
- Region: Portland
Financial & listing details
- Price per square foot: $371/sqft
- Tax assessed value: $315,100
- Annual tax amount: $5,312
- Date on market: 10/2/2026
- Road surface type: Paved
Estimated market value
$470,200
$433,000 - $513,000
$3,171/mo
Price history
| Date | Event | Price |
|---|---|---|
| 10/20/2025 | Sold | $462,600-2.6%$361/sqft |
Source:  Maine Listings #1636552 Report a problem Maine Listings #1636552 Report a problem | ||
| 10/7/2025 | Pending sale | $475,000$371/sqft |
Source: Maine Listings #1636552 Report a problem | ||
| 9/26/2025 | Price change | $475,000-1%$371/sqft |
Source: Maine Listings #1636552 Report a problem | ||
| 9/19/2025 | Price change | $480,000-1%$375/sqft |
Source: Maine Listings #1636552 Report a problem | ||
| 9/8/2025 | Listed for sale | $485,000+136.6%$379/sqft |
Source: Maine Listings #1636552 Report a problem | ||
| 4/4/2008 | Sold | $205,000$160/sqft |
Source: Agent Provided Report a problem | ||
Public tax history
| Year | Property taxes | Tax assessment |
|---|---|---|
| 2024 | $4,541 | $315,100 |
| 2023 | $4,541 +5.9% | $315,100 |
| 2022 | $4,289 +10.1% | $315,100 +88.5% |
| 2020 | $3,897 | $167,200 |
| 2019 | $3,897 +3.7% | $167,200 |
| 2018 | $3,759 +3.8% | $167,200 |
| 2017 | $3,620 +2.5% | $167,200 |
| 2016 | $3,530 +2.3% | $167,200 |
| 2015 | $3,449 +3.1% | $167,200 |
| 2014 | $3,344 +3.1% | $167,200 |
| 2013 | $3,245 +3.1% | $167,200 |
| 2012 | $3,147 +3% | $167,200 |
| 2011 | $3,056 +3% | $167,200 |
| 2009 | $2,966 | $167,200 |
| 2008 | $2,966 +13.5% | $167,200 +4.4% |
| 2006 | $2,613 | $160,200 |
Find assessor info on the county website
Monthly payment
Est. payment
Payment breakdown
Explore the cost of this home by adjusting the details. Changes won't be saved.Climate risks
Neighborhood: North Deering
Similar homes
- $440,0003 bd1 ba1.1k sqft37 Daggett Street, Portland, ME 04103Active
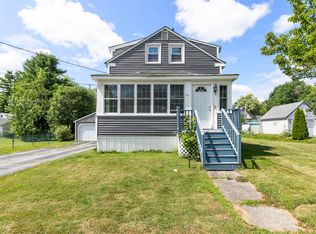
 MLS ID #1674270, Allied Real Estate. Maine Listings
 - $499,9003 bd2 ba1.2k sqft25 Avalon Road, Portland, ME 04103Active
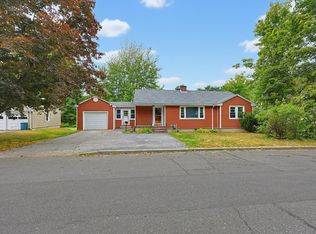 MLS ID #1680009, Redfin Corporation. Maine Listings
 - $550,0003 bd2 ba1.5k sqft151 Virginia Street, Portland, ME 04103Active
 MLS ID #1679913, F.O. Bailey Real Estate. Maine Listings
 - $475,0003 bd1 ba1k sqft691 Washington Avenue, Portland, ME 04103Active
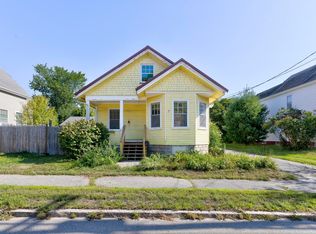 MLS ID #1678393, Keller Williams Realty. Maine Listings
 - $505,0003 bd4 ba1.7k sqft3 Ashlar Court #3, Portland, ME 04103ActiveMLS ID #1680678, Portside Real Estate Group. Maine Listings
- $535,0003 bd2 ba1.4k sqft122 Euclid Avenue, Portland, ME 04103ActiveMLS ID #1679872, RE/MAX Shoreline. Maine Listings
- $415,0002 bd2 ba1.3k sqft6 Apple Ledge Drive #B, Portland, ME 04103ActiveMLS ID #1680039, Town & Shore Real Estate. Maine Listings
- $500,0004 bd2 ba1.6k sqft45 Runnells Street, Portland, ME 04103ActiveMLS ID #1674913, Keller Williams Realty. Maine Listings
- $399,0002 bd2 ba1.1k sqft150 Brighton Avenue #1, Portland, ME 04102ActiveMLS ID #1682902, Vitalius Real Estate Group, LLC. Maine Listings
- $415,0003 bd2 ba1k sqft44 Lassell Street, Portland, ME 04102ActiveMLS ID #1680030, Keller Williams Realty. Maine Listings
- $550,0003 bd2 ba1.4k sqft172 Bradley Street, Portland, ME 04102ActiveMLS ID #1680093, Portside Real Estate Group. Maine Listings
- $499,0003 bd1 ba1.4k sqft373 Bridge Street, Westbrook, ME 04092ActiveMLS ID #1675522, Signature Homes Real Estate Group. Maine Listings
- $474,9003 bd2 ba1.7k sqft174 Bruce Hill Road, Cumberland, ME 04021ActiveMLS ID #1680705, Redfin Corporation. Maine Listings
- $515,0003 bd2 ba1.4k sqft8 Kenneth Road, South Portland, ME 04106ActiveMLS ID #1668908, RE/MAX Oceanside. Maine Listings
- $539,0002 bd3 ba1.2k sqft3 Gentle Breeze, Windham, ME 04062ActiveMLS ID #1682242, Landing Real Estate. Maine Listings
- $579,9003 bd2 ba1.5k sqft362 Gray Road, Falmouth, ME 04105ActiveMLS ID #1681398, Greater Portland Realty. Maine Listings
- $699,0003 bd2 ba1.8k sqft26 Adelaide Street, Portland, ME 04103ActiveMLS ID #1674533, Waypoint Brokers Collective. Maine Listings
- $604,0003 bd2 ba1.3k sqft56 Four Winds Road, Portland, ME 04102ActiveMLS ID #1677588, River's Edge Realty LLC. Maine Listings
- $325,0002 bd1 ba1k sqft67 Belfort Street, Portland, ME 04103ActiveMLS ID #1679428, Keller Williams Coastal and Lakes & Mountains Realty. Maine Listings
- $499,0002 bd1 ba1k sqft384 Pleasant Avenue, Portland, ME 04108ActiveMLS ID #1669274, Keller Williams Realty. Maine Listings
