Explore the essence of contemporary living in this thoughtfully updated home, a testament to quality craftsmanship evident in every detail. From the brand-new Lenox HVAC system to the freshly painted interior and exterior, this residence offers a harmonious blend of elegance and comfort.Revel in the efficiency of a brand-new water heater, ensuring consistent comfort for your daily needs. The recently installed Lenox HVAC system, equipped with large Honeywell filters, guarantees optimal climate control throughout the year. Admire the durability and aesthetics of the new 30-year architectural roof, complemented by fresh plumbing boots and gutters.Step inside to discover the warmth of fresh interior paint and refinished hardwoods throughout the main level. The heart of the home features a generously sized chef's kitchen, complete with stainless steel appliances, soft-close cabinets, quartz countertops/backsplash, and an expansive island - an ideal setting for entertaining. The fully finished basement offers versatility with a bedroom, office, spacious storage closet, and a well-appointed bathroom. Outside, the large, fenced backyard, new oversized deck, and the oversized one-car garage/workshop create an outdoor oasis, perfect for relaxation and creative endeavors. Indulge in the luxury of completely updated and remodeled bathrooms throughout the home. Convenience seamlessly meets lifestyle with easy access to the Battery, an array of restaurants, quick interstate routes for commuting, and nearby shopping for all your needs. Don't miss the opportunity to make this modern haven your home. Schedule a tour today and immerse yourself in the perfect blend of style, comfort, and accessibility.
Closed
$490,000
55 Huntwood Dr SE, Smyrna, GA 30082
4beds
2,562sqft
Single Family Residence, Residential
Built in 1964
8,363 Square Feet Lot
$470,900 Zestimate®
$191/sqft
$3,060 Estimated rent
Home value
$470,900
$447,000 - $494,000
$3,060/mo
Zestimate® history
Owner options
List your home for rent
$3,060/mo
Rent Zestimate®
Find your next renter with Zillow Rental Manager. Plus, with online applications, you can quickly screen prospective tenants – for free.
$3,060/mo
Rent Zestimate®
Refinance and save
$2,967/mo
Est. payment
Refinancing to a lower rate could help reduce your monthly payments and save thousands over the life of the loan.
$2,967/mo
Est. payment
Explore your selling options
Work with a Zillow partner agent
Leverage their expertise and Zillow's premium Showcase listings to get your home seen by more buyers.
Get startedList with your own agent
Get your home in front of millions of buyers by listing it on Zillow.
Learn how to do itSell it yourself
Take full control of how buyers see your home on Zillow by listing For Sale by Owner (FSBO).
List your homeWhat's special
Zillow last checked:
Listing updated:
Listed by:
Nick Vinson,
Method Real Estate Advisors
Bought with:
JEFF BARNES, 242307
Atlantic States Realty, LLC.
Source: FMLS GA,MLS#: 7343561
Facts & features
Interior
Bedrooms & bathrooms
- Bedrooms: 4
- Bathrooms: 3
- Full bathrooms: 3
- Main level bathrooms: 2
- Main level bedrooms: 3
Rooms
- Room types: Basement, Family Room, Kitchen, Laundry, Master Bathroom, Master Bedroom
Primary bedroom
- Features: Master on Main
- Level: Master on Main
Bedroom
- Features: Master on Main
Primary bathroom
- Features: Shower Only
Dining room
- Features: Separate Dining Room
Kitchen
- Features: Breakfast Room, Cabinets Other, Eat-in Kitchen, Kitchen Island, Pantry, Solid Surface Counters, View to Family Room
Heating
- Central, Electric, Forced Air
Cooling
- Ceiling Fan(s), Central Air, Electric
Appliances
- Included: Dishwasher, Disposal, Gas Range, Range Hood
- Laundry: In Basement
Features
- Entrance Foyer, High Speed Internet, Walk-In Closet(s)
- Flooring: Carpet, Ceramic Tile, Hardwood
- Windows: None
- Basement: Daylight,Exterior Entry,Finished,Finished Bath,Full,Interior Entry
- Has fireplace: No
- Fireplace features: None
- Common walls with other units/homes: No Common Walls
Interior area
- Total structure area: 2,562
- Total interior livable area: 2,562 sqft
- Finished area above ground: 1,425
- Finished area below ground: 1,425
Property
Parking
- Total spaces: 1
- Parking features: Attached, Carport, Driveway, Kitchen Level, Level Driveway
- Carport spaces: 1
- Has uncovered spaces: Yes
Accessibility
- Accessibility features: None
Features
- Levels: One
- Stories: 1
- Patio & porch: Deck, Front Porch
- Exterior features: Private Yard, Storage, No Dock
- Pool features: None
- Spa features: None
- Fencing: Back Yard
- Has view: Yes
- View description: Trees/Woods
- Waterfront features: None
- Body of water: None
Lot
- Size: 8,363 Square Feet
- Features: Landscaped, Level, Private
Details
- Additional structures: Shed(s), Workshop
- Parcel number: 17023600260
- Other equipment: None
- Horse amenities: None
Construction
Type & style
- Home type: SingleFamily
- Architectural style: Ranch
- Property subtype: Single Family Residence, Residential
Materials
- Brick 4 Sides
- Foundation: Concrete Perimeter
- Roof: Composition
Condition
- Updated/Remodeled
- New construction: No
- Year built: 1964
Utilities & green energy
- Electric: 110 Volts, 220 Volts, Other
- Sewer: Public Sewer
- Water: Public
- Utilities for property: Cable Available, Electricity Available, Phone Available, Sewer Available, Water Available
Green energy
- Energy efficient items: HVAC, Water Heater
- Energy generation: None
Community & HOA
Community
- Features: Near Schools, Near Shopping
- Security: Open Access
- Subdivision: Huntwood
HOA
- Has HOA: No
Location
- Region: Smyrna
Financial & listing details
- Price per square foot: $191/sqft
- Tax assessed value: $280,000
- Annual tax amount: $668
- Date on market: 2/26/2024
- Cumulative days on market: 100 days
- Ownership: Fee Simple
- Electric utility on property: Yes
- Road surface type: Asphalt
- Body type: Other
Price history
| Date | Event | Price |
|---|---|---|
| 7/2/2024 | Sold | $490,000-3.5%$191/sqft |
Source:  FMLS GA #7343561 Report a problem FMLS GA #7343561 Report a problem | ||
| 6/10/2024 | Pending sale | $507,999$198/sqft |
Source:  GAMLS #10258086 Report a problem GAMLS #10258086 Report a problem | ||
| 5/25/2024 | Price change | $507,999-1.4%$198/sqft |
Source: GAMLS #10258086 Report a problem | ||
| 4/23/2024 | Price change | $514,999-2.8%$201/sqft |
Source: GAMLS #10258086 Report a problem | ||
| 3/27/2024 | Price change | $529,999-1.9%$207/sqft |
Source: FMLS GA #7343561 Report a problem | ||
| 2/26/2024 | Price change | $539,999+2.9%$211/sqft |
Source: FMLS GA #7343561 Report a problem | ||
| 2/22/2024 | Listed for sale | $525,000+78%$205/sqft |
Source: FMLS GA #7342264 Report a problem | ||
| 12/18/2023 | Sold | $295,000-16.9%$115/sqft |
Source: Public Record Report a problem | ||
| 11/24/2023 | Pending sale | $354,900$139/sqft |
Source: GAMLS #10222534 Report a problem | ||
| 11/20/2023 | Price change | $354,900-5.3%$139/sqft |
Source: GAMLS #10222534 Report a problem | ||
| 11/8/2023 | Listed for sale | $374,900$146/sqft |
Source: GAMLS #10222534 Report a problem | ||
Public tax history
| Year | Property taxes | Tax assessment |
|---|---|---|
| 2024 | $3,377 | $112,000 -12.8% |
| 2023 | -- | $128,432 +2.8% |
| 2022 | $668 +3.7% | $124,876 +6.8% |
| 2021 | $644 +10.2% | $116,900 +20.6% |
| 2020 | $584 | $96,964 |
| 2019 | $584 +5.2% | $96,964 +11.2% |
| 2018 | $555 | $87,236 +39.3% |
| 2017 | $555 +28.7% | $62,628 |
| 2016 | $432 -1.4% | $62,628 +11.7% |
| 2015 | $438 -1.6% | $56,052 |
| 2014 | $445 -1.8% | $56,052 -0.5% |
| 2013 | $453 -1.5% | $56,344 |
| 2012 | $460 | $56,344 |
| 2011 | $460 +14.2% | $56,344 -5.1% |
| 2010 | $402 | $59,388 |
| 2009 | $402 +18.5% | $59,388 |
| 2006 | $340 -1.6% | $59,388 |
| 2005 | $345 | $59,388 |
| 2004 | $345 +8.3% | $59,388 +16.7% |
| 2003 | $319 -0.4% | $50,904 |
| 2002 | $320 -5.8% | $50,904 +13.6% |
| 2001 | $340 -64.9% | $44,803 |
| 2000 | $966 | $44,803 |
Find assessor info on the county website
Neighborhood: 30082
Nearby homes
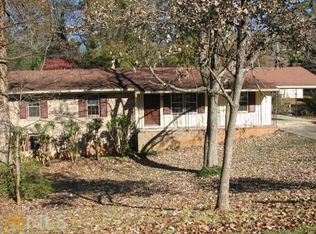
- $397,9003 bd2 ba1.4k sqft41 Huntwood Dr SE, Smyrna, GA 30082Off Market
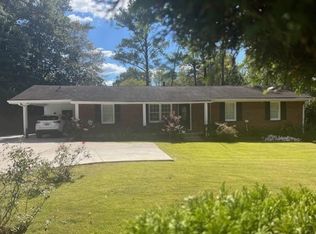
- $440,0004 bd2 ba1.8k sqft65 Huntwood Dr SE, Smyrna, GA 30082Sold

- $380,0004 bd2 ba1.7k sqft54 Church Rd SE, Smyrna, GA 30082Sold
- $350,3003 bd2 ba1.4k sqft75 Huntwood Dr SE, Smyrna, GA 30082Off Market
- $362,9003 bd2 ba1.4k sqft44 Church Rd SE, Smyrna, GA 30082Off Market
- $371,1003 bd2 ba1.8k sqft64 Church Rd, Smyrna, GA 30082Off Market
- $---- bd-- ba-- sqft64 Church Rd SE, Smyrna, GA 30082Off Market
- $345,0003 bd2 ba1.2k sqft54 Huntwood Dr SE, Smyrna, GA 30082Sold
Nearby schools
GreatSchools rating
- 4/10Norton Park Elementary SchoolGrades: PK-5Distance: 0.3 mi
- 6/10Griffin Middle SchoolGrades: 6-8Distance: 2.3 mi
- 6/10Campbell High SchoolGrades: 9-12Distance: 1.8 mi
Schools provided by the listing agent
- Elementary: Norton Park
- Middle: Griffin
- High: Campbell
Source: FMLS GA. This data may not be complete. We recommend contacting the local school district to confirm school assignments for this home.
Get a cash offer in 3 minutes
Find out how much your home could sell for in as little as 3 minutes with a no-obligation cash offer.
Estimated market value
$470,900
Get a cash offer in 3 minutes
Find out how much your home could sell for in as little as 3 minutes with a no-obligation cash offer.
Estimated market value
$470,900
- Georgia
- Cobb County
- Smyrna
- 30082
- 55 Huntwood Dr SE
Nearby cities
Nearby neighborhoods
Nearby zip codes
Other Smyrna Topics
