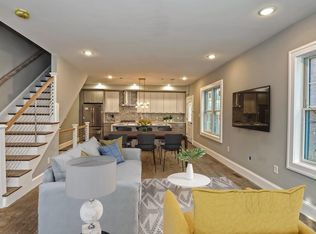
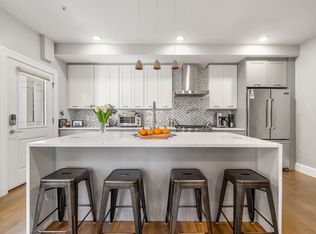
Experience contemporary city living in this spacious four-level residence offering the comfort and privacy of a single-family home with the convenience of an urban location. Built in 2020, this thoughtfully designed home features over 2,400 square feet of living space, filled with natural light and modern finishes throughout. The open-concept main level is ideal for everyday living and entertaining, anchored by a stunning chef's kitchen with a large waterfall-edge island, abundant cabinetry, and premium stainless steel appliances. Hardwood floors, recessed lighting, and oversized windows create a bright and welcoming atmosphere. The top-floor primary suite serves as a private retreat, featuring a spacious walk-in closet and a luxurious spa-inspired bathroom with an oversized glass shower. Additional bedrooms offer flexibility for guests, roommates, or a home office setup. A fully finished lower level provides valuable bonus space perfect for remote work, a media room, fitness area, or recreation space. Enjoy central air conditioning, in-unit laundry, built-in speakers, and private outdoor space ideal for relaxing or grilling. Conveniently located near parks, walking trails, public transportation, shopping, dining, and major commuting routes, this home offers the perfect balance of comfort, style, and accessibility. Available for tenants seeking modern finishes, generous space, and a turnkey lifestyle in one of Boston's vibrant neighborhoods. Some pictures have AI enhancements.
Townhouse for rent
Accepts Zillow applications
$4,700/mo
55 Hutchings St, # 2, Boston, MA 02121
3beds
2,403sqft
This listing now includes required monthly fees in the total monthly price. Price shown reflects the lease term provided. Learn more|
Townhouse
Available Tue Sep 1 2026
No pets
Central air
In unit laundry
Off street parking
Forced air
What's special
Modern finishesModern finishes throughoutCentral air conditioningOversized glass showerIn-unit laundryOpen-concept main levelHardwood floors
- 23 days |
- -- |
- -- |
Zillow last checked:
Listing updated:
Travel times
Facts & features
Interior
Bedrooms & bathrooms
- Bedrooms: 3
- Bathrooms: 3
- Full bathrooms: 2
- 1/2 bathrooms: 1
Heating
- Forced Air
Cooling
- Central Air
Appliances
- Included: Dishwasher, Dryer, Refrigerator, Washer
- Laundry: In Unit
Features
- Walk In Closet
- Flooring: Hardwood, Tile
Interior area
- Total interior livable area: 2,403 sqft
Property
Parking
- Parking features: Off Street
- Details: Contact manager
Features
- Exterior features: Heating system: Forced Air, Walk In Closet
Details
- Parcel number: CBOSW12P02292S014
Construction
Type & style
- Home type: Townhouse
- Property subtype: Townhouse
Building
Management
- Pets allowed: No
Community & HOA
Location
- Region: Boston
Financial & listing details
- Lease term: 1 Year
Price history
| Date | Event | Price |
|---|---|---|
| 6/23/2026 | Listed for rent | $4,700+20.5%$2/sqft |
Source: Zillow Rentals Report a problem | ||
| 7/20/2022 | Listing removed | $829,000$345/sqft |
Source: MLS PIN #72979757 Report a problem | ||
| 7/13/2022 | Listing removed | -- |
Source: Zillow Rental Network Premium Report a problem | ||
| 6/25/2022 | Listed for rent | $3,900$2/sqft |
Source: Zillow Rental Network Premium #73004036 Report a problem | ||
| 6/16/2022 | Price change | $829,000-2.4%$345/sqft |
Source: MLS PIN #72979757 Report a problem | ||
| 6/2/2022 | Price change | $849,000-2.4%$353/sqft |
Source: MLS PIN #72979757 Report a problem | ||
| 5/11/2022 | Price change | $869,900-3.2%$362/sqft |
Source: MLS PIN #72972276 Report a problem | ||
| 4/27/2022 | Listed for sale | $899,000+14.5%$374/sqft |
Source: MLS PIN #72972276 Report a problem | ||
| 3/3/2020 | Sold | $785,000$327/sqft |
Source: Public Record Report a problem | ||
Neighborhood: Roxbury
Nearby schools
GreatSchools rating
- 4/10Trotter Elementary SchoolGrades: PK-6Distance: 0.3 mi
- 7/10Boston Latin AcademyGrades: 7-12Distance: 0.5 mi
- 3/10David A. Ellis Elementary SchoolGrades: PK-6Distance: 0.4 mi