Wow!! Almost 1600 finished sq ft of move in ready home with a single car garage for $259,900!! In the heart of Fishersville you will find this lovely end unit townhome that is close to the hospital, restaurants, interstate, Staunton, Waynesboro & it's also an easy commute to Harrisonburg & Charlottesville. When you enter the home you are greeted with vaulted ceilings & LVP flooring. The main level offers an open floor plan with breakfast bar seating, well appointed living & dining area, a quaint kitchen, laundry closet, master bedroom with a large walk-in closet & a full bathroom. The one car garage allows room for your car & some additional storage or work space as well. Moving upstairs you will find two freshly painted bedrooms with large closets, a freshly painted bathroom, carpets that were just shampooed & a linen closet. Did I already mention it's an end unit with lots of yard to enjoy?!?!? The backyard offers a nice concrete patio for relaxing after a long hard day. Speaking of relaxing, there is no outside maintenance as the HOA takes care of it all; lawn care, snow removal, all building maintenance including the roof. So don't wait, come enjoy the easy life at Towns On Imperial!!
Closed
$248,000
55 Imperial Dr, Staunton, VA 24401
3beds
1,571sqft
Townhouse
Built in 2013
4,791 Square Feet Lot
$288,600 Zestimate®
$158/sqft
$1,923 Estimated rent
Home value
$288,600
$274,000 - $303,000
$1,923/mo
Zestimate® history
Owner options
List your home for rent
$1,923/mo
Rent Zestimate®
Find your next renter with Zillow Rental Manager. Plus, with online applications, you can quickly screen prospective tenants – for free.
$1,923/mo
Rent Zestimate®
Refinance and save
$1,234/mo
Est. payment
Refinancing to a lower rate could help reduce your monthly payments and save thousands over the life of the loan.
$1,234/mo
Est. payment
Explore your selling options
Work with a Zillow partner agent
Leverage their expertise and Zillow's premium Showcase listings to get your home seen by more buyers.
Get startedList with your own agent
Get your home in front of millions of buyers by listing it on Zillow.
Learn how to do itSell it yourself
Take full control of how buyers see your home on Zillow by listing For Sale by Owner (FSBO).
List your homeWhat's special
Single car garageFreshly painted bedroomsClose to the hospitalOpen floor planWell appointed livingFreshly painted bathroomMaster bedroom
Zillow last checked:
Listing updated:
Listed by:
NICOLE FAUVER 540-448-0795,
LONG & FOSTER REAL ESTATE INC STAUNTON/WAYNESBORO
Bought with:
NATALIE WARD CAMPBELL, 225074346
OLD DOMINION REALTY INC - AUGUSTA
Source: CAAR,MLS#: 644456 Originating MLS: Greater Augusta Association of Realtors Inc
Originating MLS: Greater Augusta Association of Realtors IncFacts & features
Interior
Bedrooms & bathrooms
- Bedrooms: 3
- Bathrooms: 2
- Full bathrooms: 2
- Main level bathrooms: 1
Rooms
- Room types: Bathroom, Bedroom, Full Bath, Laundry, Primary Bedroom
Primary bedroom
- Level: First
Bedroom
- Level: Second
Bedroom
- Level: Second
Bathroom
- Level: First
Bathroom
- Level: Second
Other
- Level: First
Laundry
- Level: First
Heating
- Heat Pump
Cooling
- Central Air
Appliances
- Included: Dishwasher, Electric Range, Disposal, Refrigerator
- Laundry: Washer Hookup, Dryer Hookup
Features
- Primary Downstairs, Breakfast Bar, Recessed Lighting, Vaulted Ceiling(s)
- Flooring: Carpet, Laminate, Luxury Vinyl Plank
- Windows: Double Pane Windows, Vinyl
- Has basement: No
- Common walls with other units/homes: End Unit
Interior area
- Total structure area: 1,796
- Total interior livable area: 1,571 sqft
- Finished area above ground: 1,571
- Finished area below ground: 0
Property
Parking
- Total spaces: 1
- Parking features: Attached, Concrete, Electricity, Garage Faces Front, Garage, Garage Door Opener, Off Street
- Attached garage spaces: 1
Accessibility
- Accessibility features: Accessible Entrance
Features
- Levels: Two
- Stories: 2
- Patio & porch: Concrete
- Pool features: None
- Has view: Yes
- View description: Residential
Lot
- Size: 4,791 Square Feet
- Features: Landscaped, Level
Details
- Parcel number: 066/B1 3/ /4 /
- Zoning description: AR Agricultural/Residential
Construction
Type & style
- Home type: Townhouse
- Property subtype: Townhouse
- Attached to another structure: Yes
Materials
- Stick Built, Vinyl Siding
- Foundation: Slab
- Roof: Composition,Shingle
Condition
- New construction: No
- Year built: 2013
Utilities & green energy
- Sewer: Public Sewer
- Water: Public
- Utilities for property: Cable Available, Fiber Optic Available, None
Community & HOA
Community
- Features: None
- Security: Dead Bolt(s)
- Subdivision: TOWNS ON IMPERIAL
HOA
- Has HOA: Yes
- Amenities included: None
- HOA fee: $90 monthly
Location
- Region: Staunton
Financial & listing details
- Price per square foot: $158/sqft
- Tax assessed value: $258,400
- Annual tax amount: $1,157
- Date on market: 8/3/2023
- Cumulative days on market: 65 days
Price history
| Date | Event | Price |
|---|---|---|
| 10/27/2023 | Sold | $248,000-0.8%$158/sqft |
Source:  CAAR #644456 Report a problem CAAR #644456 Report a problem | ||
| 10/13/2023 | Pending sale | $249,900$159/sqft |
Source: CAAR #644456 Report a problem | ||
| 10/10/2023 | Price change | $249,900-2%$159/sqft |
Source: CAAR #644456 Report a problem | ||
| 9/20/2023 | Price change | $255,000-1.9%$162/sqft |
Source: CAAR #644456 Report a problem | ||
| 9/8/2023 | Listed for sale | $259,900$165/sqft |
Source: CAAR #644456 Report a problem | ||
| 9/3/2023 | Pending sale | $259,900$165/sqft |
Source: CAAR #644456 Report a problem | ||
| 8/3/2023 | Listed for sale | $259,900$165/sqft |
Source: CAAR #644456 Report a problem | ||
Public tax history
| Year | Property taxes | Tax assessment |
|---|---|---|
| 2025 | $1,344 | $258,400 |
| 2024 | $1,344 +16.1% | $258,400 +40.7% |
| 2023 | $1,157 | $183,700 |
| 2022 | $1,157 | $183,700 |
| 2021 | $1,157 | $183,700 |
| 2020 | $1,157 | $183,700 |
| 2019 | $1,157 -30.6% | $183,700 +10.2% |
| 2018 | $1,667 +72.4% | $166,677 |
| 2017 | $967 | $166,677 |
| 2016 | -- | $166,677 |
| 2015 | -- | $166,677 |
| 2014 | -- | $166,677 |
Find assessor info on the county website
Neighborhood: 24401
Nearby homes
- $261,9003 bd2 ba1.1k sqft53 Imperial Dr, Staunton, VA 24401Off Market
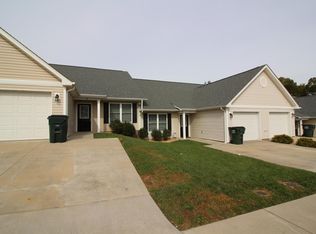
- $278,6003 bd2 ba1.6k sqft51 Imperial Dr, Staunton, VA 24401Off Market

- $250,0004 bd3 ba2.5k sqft49 Imperial Dr, Staunton, VA 24401Sold

- $260,5002 bd2 ba1.2k sqft17 Brooke St, Staunton, VA 24401Off Market

- $263,2003 bd2 ba1.5k sqft15 Brooke St, Staunton, VA 24401Off Market
- $274,5003 bd2 ba1.5k sqft2 Paige Dr, Staunton, VA 24401Off Market
- $256,0002 bd2 ba1.2k sqft19 Brooke St, Staunton, VA 24401Off Market
- $285,6003 bd3 ba1.5k sqft21 Brooke St, Staunton, VA 24401Off Market
Nearby schools
GreatSchools rating
- 5/10Wilson Elementary SchoolGrades: PK-5Distance: 1.2 mi
- 5/10Wilson Middle SchoolGrades: 6-8Distance: 1 mi
- 4/10Wilson Memorial High SchoolGrades: 9-12Distance: 1.2 mi
Schools provided by the listing agent
- Elementary: Wilson
- Middle: Wilson
- High: Wilson Memorial
Source: CAAR. This data may not be complete. We recommend contacting the local school district to confirm school assignments for this home.


Get pre-qualified for a loan
At Zillow Home Loans, we can pre-qualify you in as little as 5 minutes with no impact to your credit score.An equal housing lender. NMLS #10287.
Sell for more on Zillow
Get a Zillow Showcase℠ listing at no additional cost and you could sell for .
$288,600
2% more
+$5,772
With Zillow Showcase(estimated)
$294,372
- Virginia
- Augusta County
- Staunton
- 24401
- 55 Imperial Dr
Nearby cities
Nearby zip codes
Other Staunton Topics
