A picture-perfect beginning awaits in this beautifully maintained brick ranch, where the quiet neighborhood and inviting spaces make every day feel special! Fall in LOVE with the bright living room filled with natural light flowing through these unique diamond windows, then continue into the dining area where a STRIKING brick fireplace, built-in shelving and warm flooring create a memorable backdrop. The adjoining kitchen offers ABUNDANT cabinetry, counter space and a breakfast bar. Sliding doors extend the living space outdoors to an EXPANSIVE patio framed by mature evergreens, creating a wonderful setting for summer dinners, fireside evenings and weekend entertaining. A partially finished basement adds flexible room for recreation, hobbies, an office or a COZY retreat. An attached two-car garage, storage shed, manicured lawn and colorful landscaping complete the package. More than a house, this is where your next chapter can truly bloom!
Pending
$289,900
55 Independence Dr, Shelby, OH 44875
3beds
1,755sqft
Single Family Residence
Built in 1979
0.3 Acres Lot
$292,800 Zestimate®
$165/sqft
$-- HOA
What's special
Manicured lawnStorage shedCozy retreatColorful landscapingAttached two-car garageUnique diamond windowsBreakfast bar
- 26 days
- 486
- 10
Zillow last checked:
Listing updated:
Listed by:
Kelli Wolfe 4195293047,
Sluss Realty
Source: MAR,MLS#: 20100853
Facts & features
Interior
Bedrooms & bathrooms
- Bedrooms: 3
- Bathrooms: 2
- Full bathrooms: 2
- Main level bedrooms: 3
Rooms
- Room types: Dining Room, Flex Space, Living Room
Primary bedroom
- Level: Main
- Area: 166
- Dimensions: 13.83 x 12
Bedroom 2
- Level: Main
- Area: 120.83
- Dimensions: 10.58 x 11.42
Bedroom 3
- Level: Main
- Area: 150
- Dimensions: 10 x 15
Dining room
- Level: Main
- Area: 182
- Dimensions: 13 x 14
Kitchen
- Level: Main
- Area: 221
- Dimensions: 17 x 13
Living room
- Level: Main
- Area: 223.44
- Dimensions: 18.75 x 11.92
Heating
- Forced Air, Natural Gas
Cooling
- Central Air
Appliances
- Included: Disposal, Electric Range, Gas Water Heater, Microwave, Refrigerator
Features
- Shower/Tub, Entrance Foyer, Primary Bedroom with Bath
- Flooring: Carpet, Luxury Vinyl
- Windows: Vinyl
- Basement: Combination,Partial,Partially Finished,Sump Pump
- Number of fireplaces: 1
- Fireplace features: Gas Log
Interior area
- Total structure area: 1,755
- Total interior livable area: 1,755 sqft
- Finished area above ground: 1,755
Property
Parking
- Total spaces: 2
- Parking features: Attached, Garage, Garage Door Opener, Concrete
- Has attached garage: Yes
- Has uncovered spaces: Yes
Features
- Stories: 1
- Entry location: Main Level
- Patio & porch: Open, Patio
Lot
- Size: 0.3 Acres
- Dimensions: 0.2989
- Features: Garden, Lawn, City Lot
Details
- Additional structures: Shed(s)
- Parcel number: 0178023906000
Construction
Type & style
- Home type: SingleFamily
- Property subtype: Single Family Residence
Materials
- Brick, Vinyl Siding
- Roof: Composition
Condition
- Year built: 1979
Utilities & green energy
- Sewer: Public Sewer
- Water: Public
- Utilities for property: Cable Available
Community & HOA
Community
- Security: Smoke Detector(s)
Location
- Region: Shelby
Financial & listing details
- Price per square foot: $165/sqft
- Tax assessed value: $184,860
- Annual tax amount: $2,409
- Date on market: 9/17/2026
- Listing terms: Cash,Conventional,FHA,USDA Loan,VA Loan
Estimated market value
$292,800
$278,000 - $307,000
$1,814/mo
Price history
| Date | Event | Price |
|---|---|---|
| 9/18/2026 | Pending sale | $289,900$165/sqft |
Source:  MAR #20100853 Report a problem MAR #20100853 Report a problem | ||
| 9/17/2026 | Listed for sale | $289,900+99.9%$165/sqft |
Source: MAR #20100853 Report a problem | ||
| 11/20/2003 | Sold | $145,000+3.9%$83/sqft |
Source: Public Record Report a problem | ||
| 8/5/2002 | Sold | $139,500$79/sqft |
Source: Public Record Report a problem | ||
Public tax history
| Year | Property taxes | Tax assessment |
|---|---|---|
| 2025 | $2,409 -2.5% | $64,700 |
| 2024 | $2,472 -0.2% | $64,700 |
| 2023 | $2,476 +7.8% | $64,700 +20.3% |
| 2022 | $2,297 0% | $53,760 |
| 2021 | $2,298 -0.1% | $53,760 |
| 2020 | $2,299 +8.2% | $53,760 +18% |
| 2019 | $2,124 +1% | $45,560 |
| 2018 | $2,104 +1% | $45,560 |
| 2017 | $2,084 +2.1% | $45,560 +1.5% |
| 2016 | $2,040 +0.6% | $44,900 |
| 2015 | $2,029 +3.5% | $44,900 |
| 2014 | $1,960 +93.2% | $44,900 -5% |
| 2012 | $1,015 | $47,260 |
| 2011 | -- | $47,260 -7.7% |
| 2010 | $2,078 +123% | $51,220 |
| 2009 | $932 -49.9% | $51,220 |
| 2008 | $1,858 +4.4% | $51,220 +0% |
| 2006 | $1,779 | $51,216 |
Find assessor info on the county website
Monthly payment
Est. payment
Payment breakdown
Explore the cost of this home by adjusting the details. Changes won't be saved.Climate risks
Neighborhood: 44875
Nearby schools
Schools provided by the listing agent
- District: Shelby City Schools
Source: MAR. This data may not be complete. We recommend contacting the local school district to confirm school assignments for this home.
Similar homes
- $218,0002 bd1 ba1.2k sqft110 Glenwood Dr, Shelby, OH 44875For Sale
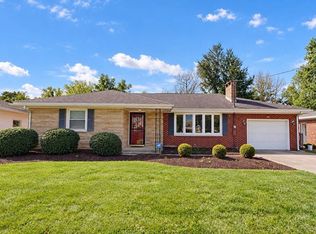 MLS ID #20100794, Elizabeth King. MAR
 - $269,9004 bd2 ba2.3k sqft3847 State Route 603, Plymouth, OH 44865For Sale
 MLS ID #20263634, Deanna Fishbaugh, Sluss Realty Company. Firelands MLS
 - $279,0003 bd2 ba1.2k sqft915 Fulwell Dr, Ontario, OH 44906For Sale

 MLS ID #226038093, Amanda Wilson, Wilson Family Realty. Columbus and Central Ohio Regional MLS
 - $152,9004 bd2 ba1.4k sqft12 Steele Ave, Shelby, OH 44875For Sale
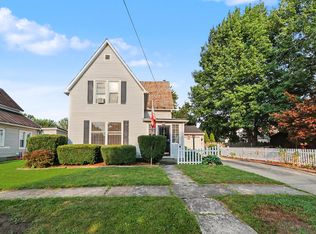 MLS ID #20100723, Corisa Welch. MAR
 - $279,9004 bd2 ba1.6k sqft685 Satinwood Cir N, Mansfield, OH 44903For SaleMLS ID #226037629, Stacey J Wampler, Sluss Realty Company. Columbus and Central Ohio Regional MLS
