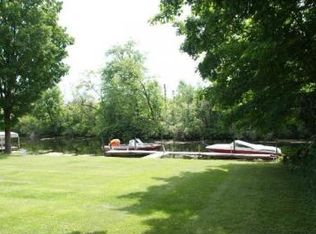
Experience the best of Lake Minnetonka living with this one-of-a-kind Tonka Bay gem, offering over 3,200 finished square feet of thoughtfully designed space in a prime waterfront location. Set on a .75-acre lot with 75 feet of shoreline along a quiet channel leading to Lafayette Bay, this property combines privacy, effortless water access and year-round enjoyment. A rare year-round dock sets this property apart, providing seamless access to boating, kayaking and fishing. Inside, the home showcases a blend of character and unique architecture. The vaulted living room features floor to ceiling windows framing tranquil water views and filling the space with natural light. The main level offers a highly desirable layout with four bedrooms on one floor, including a spacious primary suite with its own private waterside deck, walk-in closet, and ensuite bath. Multiple access points to the main deck make indoor-outdoor living a breeze, whether you’re entertaining or simply enjoying mornings overlooking the waterfront. The walkout lower level is a central gathering space featuring a family room with a cast-iron wood-burning stove on a grand marble hearth, wet bar, and patio access just steps from the water. The lower level also includes a media room, exercise area, and spa room with hot tub and bath. The shower can even be converted into a steam shower for true at-home relaxation. Exceptional functionality completes the home, including a massive 22’ x 23’ Spancrete storage space that doubles as a storm shelter and connects to a heated, lower-level garage/workshop with a new insulated garage door. With five baths, including one conveniently located near the workshop, this home blends a smart design with waterfront living. Built with quality craftsmanship and distinctive architecture, this Lake Minnetonka home offers a balance of comfort, setting, and lifestyle in one of the area's most desirable communities, within the award-winning Minnetonka School District. Welcome to Tonka Bay – where the living is both refined and relaxed, season after season.
Closed
$1,550,000
55 Interlachen Dr, Tonka Bay, MN 55331
4beds
4,134sqft
Single Family
Built in 1983
0.75 Acres Lot
$1,548,100 Zestimate®
$375/sqft
$5,950 Estimated rent
Home value
$1,548,100
$1.44M - $1.67M
$5,950/mo
Zestimate® history
Owner options
List your home for rent
$5,950/mo
Rent Zestimate®
Find your next renter with Zillow Rental Manager. Plus, with online applications, you can quickly screen prospective tenants – for free.
$5,950/mo
Rent Zestimate®
Refinance and save
$10,122/mo
Est. payment
Refinancing to a lower rate could help reduce your monthly payments and save thousands over the life of the loan.
$10,122/mo
Est. payment
Explore your selling options
Work with a Zillow partner agent
Leverage their expertise and Zillow's premium Showcase listings to get your home seen by more buyers.
Get startedList with your own agent
Get your home in front of millions of buyers by listing it on Zillow.
Learn how to do itSell it yourself
Take full control of how buyers see your home on Zillow by listing For Sale by Owner (FSBO).
List your homeWhat's special
Zillow last checked:
Listing updated:
Listed by:
Kerby & Cristina Real Estate Experts 612-268-1637,
RE/MAX Results,
Amanda Peterson 763-591-6000
Bought with:
Dominic Jankowski
Coldwell Banker Realty
Source: NorthstarMLS as distributed by MLS GRID,MLS#: 6794353
Facts & features
Interior
Bedrooms & bathrooms
- Bedrooms: 4
- Bathrooms: 5
- Full bathrooms: 2
- 3/4 bathrooms: 2
- 1/2 bathrooms: 1
Bedroom
- Level: Main
- Area: 165 Square Feet
- Dimensions: 11x15
Bedroom 2
- Level: Main
- Area: 144 Square Feet
- Dimensions: 12x12
Bedroom 3
- Level: Main
- Area: 180 Square Feet
- Dimensions: 10x18
Bedroom 4
- Level: Main
- Area: 120 Square Feet
- Dimensions: 8x15
Dining room
- Level: Main
- Area: 90 Square Feet
- Dimensions: 9x10
Exercise room
- Level: Lower
- Area: 176 Square Feet
- Dimensions: 11x16
Family room
- Level: Lower
- Area: 360 Square Feet
- Dimensions: 15x24
Kitchen
- Level: Main
- Area: 140 Square Feet
- Dimensions: 10x14
Laundry
- Level: Main
- Area: 63 Square Feet
- Dimensions: 7x9
Living room
- Level: Main
- Area: 306 Square Feet
- Dimensions: 17x18
Media room
- Level: Lower
- Area: 154 Square Feet
- Dimensions: 11x14
Mud room
- Level: Main
- Area: 48 Square Feet
- Dimensions: 4x12
Sauna
- Level: Lower
- Area: 168 Square Feet
- Dimensions: 12x14
Heating
- Baseboard, Hot Water, In-Floor Heating
Cooling
- Central Air
Appliances
- Included: Cooktop, Dishwasher, Double Oven, Dryer, Gas Water Heater, Microwave, Refrigerator, Stainless Steel Appliance(s), Washer
- Laundry: Gas Dryer Hookup, Laundry Room, Main Level, Sink, Washer Hookup
Features
- Basement: Block,Daylight,Drain Tiled,Finished,Full,Storage Space,Walk-Out Access
- Number of fireplaces: 1
- Fireplace features: Family Room, Wood Burning Stove
Interior area
- Total structure area: 4,134
- Total interior livable area: 4,134 sqft
- Finished area above ground: 2,067
- Finished area below ground: 1,192
Property
Parking
- Total spaces: 2
- Parking features: Attached, Concrete, Garage Door Opener
- Attached garage spaces: 2
- Has uncovered spaces: Yes
- Details: Garage Dimensions (23x26)
Accessibility
- Accessibility features: None
Features
- Levels: One
- Stories: 1
- Patio & porch: Deck, Patio
- Pool features: None
- Fencing: None
- Waterfront features: Channel Shore, Lake Front
Lot
- Size: 0.75 Acres
- Dimensions: 75(L) x 394 x 90 x 370
- Features: Accessible Shoreline, Tree Coverage - Medium
Details
- Foundation area: 2067
- Parcel number: 2111723420036
- Zoning description: Residential-Single Family
Construction
Type & style
- Home type: SingleFamily
- Property subtype: Single Family
Materials
- Roof: Age Over 8 Years,Asphalt,Pitched
Condition
- New construction: No
- Year built: 1983
Utilities & green energy
- Gas: Electric, Natural Gas
- Sewer: City Sewer/Connected
- Water: City Water/Connected
Community & neighborhood
Location
- Region: Tonka Bay
- Subdivision: Baumans Add
HOA & financial
HOA
- Has HOA: No
Other
Other facts
- Road surface type: Paved
Price history
| Date | Event | Price |
|---|---|---|
| 4/24/2026 | Sold | $1,550,000-3.1%$375/sqft |
Source:  NorthstarMLS as distributed by MLS GRID #6794353 Report a problem NorthstarMLS as distributed by MLS GRID #6794353 Report a problem | ||
| 2/21/2026 | Pending sale | $1,599,000$387/sqft |
Source: NorthstarMLS as distributed by MLS GRID #6794353 Report a problem | ||
| 2/11/2026 | Listed for sale | $1,599,000+396.6%$387/sqft |
Source: NorthstarMLS as distributed by MLS GRID #6794353 Report a problem | ||
| 5/20/1996 | Sold | $322,000$78/sqft |
Source: Public Record Report a problem | ||
Public tax history
| Year | Property taxes | Tax assessment |
|---|---|---|
| 2025 | $15,954 +20% | $1,368,700 +4.2% |
| 2024 | $13,294 +3.2% | $1,313,600 +12.8% |
| 2023 | $12,885 +15.4% | $1,164,800 +4.4% |
| 2022 | $11,167 +4.6% | $1,116,000 +24.8% |
| 2021 | $10,678 -4.3% | $894,000 +5.3% |
| 2020 | $11,156 +4.5% | $849,000 +0.6% |
| 2019 | $10,678 -4.3% | $844,000 +1.3% |
| 2018 | $11,156 +4.6% | $833,000 +9% |
| 2017 | $10,662 +4.3% | $764,000 +3.4% |
| 2016 | $10,224 +2% | $739,000 |
| 2015 | $10,020 -0.1% | $739,000 +12.8% |
| 2014 | $10,030 +10.5% | $655,000 -1.9% |
| 2013 | $9,077 -6.8% | $668,000 -10.3% |
| 2012 | $9,740 +0.5% | $745,000 -3.6% |
| 2011 | $9,687 -3.6% | $773,000 -10.9% |
| 2010 | $10,043 +2.5% | $868,000 -1.8% |
| 2009 | $9,800 +67% | $884,300 +65.1% |
| 2006 | $5,868 +10.1% | $535,700 +15.6% |
| 2005 | $5,330 +7.8% | $463,600 +15% |
| 2004 | $4,944 +8.3% | $403,200 +14.2% |
| 2002 | $4,567 -35.5% | $353,000 |
| 2001 | $7,085 | -- |
Find assessor info on the county website
Neighborhood: 55331
Nearby schools
GreatSchools rating
- 9/10Minnewashta Elementary SchoolGrades: K-5Distance: 2.2 mi
- 9/10Minnetonka West Middle SchoolGrades: 6-8Distance: 2.7 mi
- 10/10Minnetonka Senior High SchoolGrades: 9-12Distance: 4 mi
Get a cash offer in 3 minutes
Find out how much your home could sell for in as little as 3 minutes with a no-obligation cash offer.
Estimated market value
$1,548,100
Get a cash offer in 3 minutes
Find out how much your home could sell for in as little as 3 minutes with a no-obligation cash offer.
Estimated market value
$1,548,100
- Minnesota
- Hennepin County
- Tonka Bay
- 55331
- 55 Interlachen Dr
Nearby cities
Nearby zip codes
Other Tonka Bay Topics
