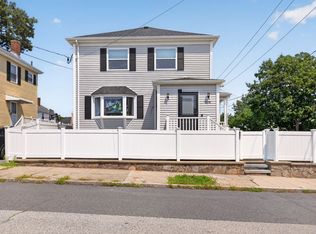
Welcome to 55 Irving Street! This beautifully maintained Cape-style home features 6 rooms, including 3 bedrooms and 2 full baths. The open floor plan offers spacious, light-filled rooms and a large eat-in kitchen—perfect for everyday living and entertaining. Hardwood floors run throughout, complemented by ample closet and storage space. The partially finished, walk-out basement provides flexible options for a playroom, home office, or gym. Each bedroom includes double closets, with vaulted ceilings in the two upstairs rooms adding extra charm and dimension. Step outside to a generous deck overlooking a private, landscaped backyard—ideal for relaxing or hosting gatherings. Additional highlights include off-street parking for two cars and a quiet residential setting close to local amenities. First showings at 8/14 Open House (5:30-6:30)
For sale
$459,900
55 Irving St, Fall River, MA 02723
3beds
1,465sqft
Single Family Residence
Built in 1990
6,752 Square Feet Lot
$459,800 Zestimate®
$314/sqft
$-- HOA
What's special
Generous deckPrivate landscaped backyardHardwood floorsOpen floor planSpacious light-filled roomsLarge eat-in kitchen
- 26 days
- 393
- 38
Zillow last checked:
Listing updated:
Listed by:
Paul T. Charest 508-965-2057,
Migneault REALTORS® 508-678-8808,
Paul T. Charest 508-965-2057
Source: MLS PIN,MLS#: 73562178
Facts & features
Interior
Bedrooms & bathrooms
- Bedrooms: 3
- Bathrooms: 2
- Full bathrooms: 2
- Main level bathrooms: 1
Primary bedroom
- Features: Flooring - Hardwood, Closet - Double
- Level: First
Bedroom 2
- Features: Vaulted Ceiling(s), Flooring - Hardwood, Closet - Double
- Level: Second
Bedroom 3
- Features: Vaulted Ceiling(s), Flooring - Hardwood, Closet - Double
- Level: Second
Bathroom 1
- Features: Bathroom - Full, Bathroom - With Tub & Shower, Closet, Flooring - Stone/Ceramic Tile, Recessed Lighting
- Level: Main,First
Bathroom 2
- Features: Bathroom - Full, Bathroom - With Tub & Shower, Closet, Flooring - Stone/Ceramic Tile, Lighting - Sconce
- Level: Second
Kitchen
- Features: Flooring - Wood, Dining Area, Lighting - Overhead
- Level: First
Living room
- Features: Flooring - Hardwood, Cable Hookup, Exterior Access, Open Floorplan, Recessed Lighting, Slider
- Level: First
Heating
- Baseboard, Natural Gas
Cooling
- Ductless
Appliances
- Included: Gas Water Heater, Range, Microwave, Refrigerator
- Laundry: Gas Dryer Hookup, Washer Hookup
Features
- Internet Available - Unknown
- Flooring: Wood, Tile, Hardwood
- Basement: Full,Partially Finished,Walk-Out Access
- Has fireplace: No
Interior area
- Total structure area: 1,465
- Total interior livable area: 1,465 sqft
- Finished area above ground: 1,465
Property
Parking
- Total spaces: 2
- Parking features: Paved Drive, Off Street, Paved
- Uncovered spaces: 2
Features
- Patio & porch: Deck
- Exterior features: Deck, Rain Gutters
- Fencing: Fenced/Enclosed
Lot
- Size: 6,752 Square Feet
Details
- Parcel number: M:000J B:0016 L:0123,2829382
- Zoning: N/A
Construction
Type & style
- Home type: SingleFamily
- Architectural style: Cape
- Property subtype: Single Family Residence
Materials
- Frame
- Foundation: Concrete Perimeter
- Roof: Shingle
Condition
- Year built: 1990
Utilities & green energy
- Electric: 110 Volts
- Sewer: Public Sewer
- Water: Public
- Utilities for property: for Gas Range, for Gas Oven, for Gas Dryer, Washer Hookup
Community & HOA
Community
- Features: Public Transportation, Shopping, Pool, Park, Highway Access, House of Worship, Public School
HOA
- Has HOA: No
Location
- Region: Fall River
Financial & listing details
- Price per square foot: $314/sqft
- Tax assessed value: $372,200
- Annual tax amount: $4,273
- Date on market: 8/31/2026
- Exclusions: Several Smaller Trees In Backyard To Be Taken By Sellers (Will Be Tagged/Marked).
Estimated market value
$459,800
$437,000 - $483,000
$2,339/mo
Price history
| Date | Event | Price |
|---|---|---|
| 8/11/2026 | Listed for sale | $459,900+76.9%$314/sqft |
Source: MLS PIN #73562178 Report a problem | ||
| 12/6/2019 | Sold | $260,000+36.8%$177/sqft |
Source: Public Record Report a problem | ||
| 6/17/2016 | Sold | $190,000-28.3%$130/sqft |
Source: Public Record Report a problem | ||
| 7/19/2004 | Sold | $265,000$181/sqft |
Source: Public Record Report a problem | ||
Public tax history
| Year | Property taxes | Tax assessment |
|---|---|---|
| 2025 | $4,017 +5.9% | $350,800 +6.3% |
| 2024 | $3,792 -1.3% | $330,000 +5.4% |
| 2023 | $3,842 +13.4% | $313,100 +16.6% |
| 2022 | $3,388 +5.8% | $268,500 +15.9% |
| 2021 | $3,203 +7% | $231,600 +11.8% |
| 2020 | $2,993 +3.2% | $207,100 +4.2% |
| 2019 | $2,899 +0.3% | $198,800 +0.6% |
| 2018 | $2,889 +4.7% | $197,600 +0.3% |
| 2017 | $2,758 +4.2% | $197,000 +1.4% |
| 2016 | $2,648 +4.2% | $194,300 |
| 2015 | $2,541 +1.8% | $194,300 -2.1% |
| 2014 | $2,497 +4.6% | $198,500 -0.8% |
| 2013 | $2,388 +3.7% | $200,200 -4.5% |
| 2012 | $2,303 +13.1% | $209,700 -6.9% |
| 2010 | $2,036 +2.8% | $225,200 -8.3% |
| 2009 | $1,980 -8.2% | $245,600 -12.7% |
| 2008 | $2,158 +6.2% | $281,400 -0.6% |
| 2007 | $2,032 +21% | $283,000 +15.1% |
| 2006 | $1,679 -0.6% | $245,800 +10.7% |
| 2005 | $1,689 +8.5% | $222,000 +17.1% |
| 2004 | $1,557 +4.5% | $189,600 +36.3% |
| 2003 | $1,490 +8.8% | $139,100 |
| 2002 | $1,369 +1.5% | $139,100 +7.8% |
| 2000 | $1,349 +20% | $129,000 +5.4% |
| 1995 | $1,124 | $122,400 |
Find assessor info on the county website
Monthly payment
Est. payment
Payment breakdown
Explore the cost of this home by adjusting the details. Changes won't be saved.Climate risks
Neighborhood: 02723
Nearby schools
Schools provided by the listing agent
- Elementary: Watson Elementary
- Middle: Talbot Middle
- High: Durfee High
Source: MLS PIN. This data may not be complete. We recommend contacting the local school district to confirm school assignments for this home.
Similar homes
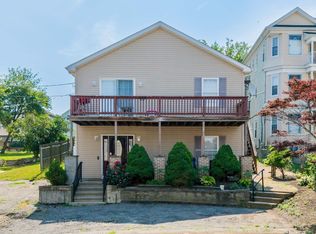
- $469,0004 bd2 ba1.2k sqft212 Haffards St, Fall River, MA 02723For Sale
 MLS ID #73543284, Paula Levasseur, Home Bound Realty. MLS PIN
 - $524,9953 bd2 ba2k sqft206 Lafayette St, Fall River, MA 02723For Sale
 MLS ID #73561715, Team ROSO, RE/MAX Vantage. MLS PIN
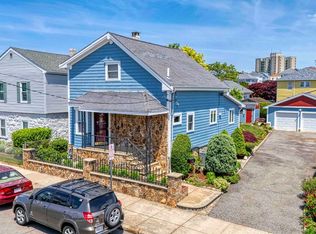
 - $466,0003 bd3 ba1.1k sqft36 McGowan St, Fall River, MA 02723For Sale
 MLS ID #73531114, Wendy Sampson, Lion Gate Real Estate, Inc.. MLS PIN
 - $479,9004 bd2 ba1.6k sqft208 Hudson St, Fall River, MA 02720For Sale
 MLS ID #73563108, Cindy Ferry, Keller Williams South Watuppa. MLS PIN
