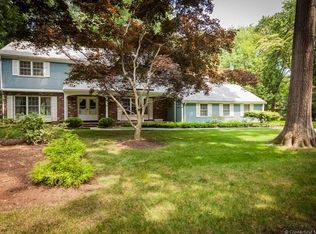
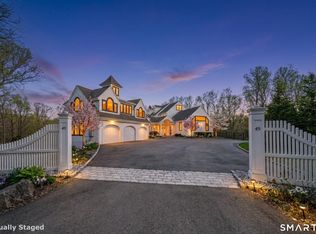
A rare offering in one of Madison's coveted shoreline neighborhoods, this custom-built Cape has been impeccably preserved since 1972, presenting a remarkable opportunity to own a home of enduring quality, character, and potential. Set on a private 1.02 acre lot with an Island address and easy access off Cambridge, the location offers exceptional privacy while remaining a quick walk to town, the Green or the beach. This charming 4 bed, 3 full bath home features 3,046 square feet of living space. Gracious formal rooms include an elegant living room with original hardwood floors (ready for refinishing as the shag rugs were just removed!) and sliders to a terrace. You'll also enjoy a bespoke dining room with a custom-painted island inspired wall, and a handsome wood-paneled family room with a fireplace and access to the 2 car garage. The large sunroom overlooks the beautiful grounds, while the charming, functional kitchen includes a casual eating area. A thoughtful floor plan offers two bedrooms and two full baths on the main level that could easily be combined to create an impressive 1st floor primary suite. Upstairs, a spacious landing leads to a large bath with double sinks, a generous guest bedroom, and an enormous fourth bedroom ideal as another bedroom suite, office, studio, recreation space or combination depending on your needs. Dated yet in exceptional condition, this rare gem offers location, privacy, scale, and endless possibilities. Request for All Offers 6/7 at 6pm. Request for All Offers by Sunday, June 7, 2026 at 6pm. Shag rugs were recently removed from the living room and the staircase and second floor landing. Floors have paint and building debris from 1972. They have never been finished. Lovely quality and ready to be finished. Property is an estate. No disclosures. Limited information available.
Under contract
$1,400,000
55 Island Avenue, Madison, CT 06443
4beds
3,046sqft
Single Family Residence
Built in 1972
1.02 Acres Lot
$-- Zestimate®
$460/sqft
$-- HOA
What's special
- 37 days |
- 506 |
- 12 |
Likely to sell faster than
Zillow last checked:
Listing updated:
Listed by:
Phoebe V. Finch (617)645-3907,
William Pitt Sotheby's Int'l 203-245-6700
Source: Smart MLS,MLS#: 24179566
Facts & features
Interior
Bedrooms & bathrooms
- Bedrooms: 4
- Bathrooms: 3
- Full bathrooms: 3
Primary bedroom
- Features: Full Bath, Walk-In Closet(s), Hardwood Floor
- Level: Main
Bedroom
- Features: Hardwood Floor
- Level: Main
Bedroom
- Features: Hardwood Floor
- Level: Upper
Bedroom
- Features: Hardwood Floor
- Level: Upper
Bathroom
- Features: Tub w/Shower
- Level: Main
Bathroom
- Features: Double-Sink, Tub w/Shower
- Level: Upper
Dining room
- Features: Hardwood Floor
- Level: Main
Family room
- Features: Bookcases, Built-in Features, Fireplace, Sliders, Hardwood Floor
- Level: Main
Kitchen
- Features: Eating Space
- Level: Main
Living room
- Features: Sliders, Hardwood Floor
- Level: Main
Sun room
- Features: Sliders
- Level: Main
Heating
- Hot Water, Natural Gas
Cooling
- Central Air, Ductless
Appliances
- Included: Cooktop, Oven/Range, Refrigerator, Freezer, Trash Compactor, Washer, Dryer, Water Heater
- Laundry: Main Level
Features
- Basement: None
- Attic: None
- Number of fireplaces: 1
Interior area
- Total structure area: 3,046
- Total interior livable area: 3,046 sqft
- Finished area above ground: 3,046
Property
Parking
- Total spaces: 2
- Parking features: Attached
- Attached garage spaces: 2
Features
- Waterfront features: Walk to Water
Lot
- Size: 1.02 Acres
- Features: Level, Cleared, Landscaped
Details
- Parcel number: 1154786
- Zoning: R-2
Construction
Type & style
- Home type: SingleFamily
- Architectural style: Cape Cod
- Property subtype: Single Family Residence
Materials
- Wood Siding
- Foundation: Concrete Perimeter
- Roof: Asphalt
Condition
- New construction: No
- Year built: 1972
Utilities & green energy
- Sewer: Septic Tank
- Water: Public
Community & HOA
HOA
- Has HOA: No
Location
- Region: Madison
Financial & listing details
- Price per square foot: $460/sqft
- Tax assessed value: $877,600
- Annual tax amount: $19,685
- Date on market: 5/30/2026
Estimated market value
Not available
Estimated sales range
Not available
Not available
Price history
| Date | Event | Price |
|---|---|---|
| 6/25/2026 | Pending sale | $1,400,000$460/sqft |
Source: | ||
| 5/31/2026 | Listed for sale | $1,400,000+79.5%$460/sqft |
Source: | ||
| 9/30/2010 | Sold | $780,000$256/sqft |
Source: Public Record Report a problem | ||
Public tax history
| Year | Property taxes | Tax assessment |
|---|---|---|
| 2025 | $19,685 +2% | $877,600 |
| 2024 | $19,307 +24.5% | $877,600 +69.7% |
| 2023 | $15,503 +1.9% | $517,300 |
| 2022 | $15,214 +1.9% | $517,300 |
| 2021 | $14,924 +1.8% | $517,300 |
| 2020 | $14,665 | $517,300 |
| 2019 | $14,665 -19% | $517,300 -19.8% |
| 2018 | $18,097 +2.7% | $645,400 |
| 2017 | $17,619 +3.1% | $645,400 |
| 2016 | $17,097 +2.8% | $645,400 |
| 2015 | $16,626 -11.2% | $645,400 -13.3% |
| 2014 | $18,729 +23.4% | $744,100 |
| 2013 | $15,172 +3.1% | $744,100 |
| 2012 | $14,711 +2.4% | $744,100 |
| 2010 | $14,369 +3.7% | $744,100 0% |
| 2009 | $13,857 +4.4% | $744,200 |
| 2008 | $13,277 +8.4% | $744,200 +41.9% |
| 2007 | $12,247 +4.8% | $524,500 |
| 2006 | $11,686 +4.9% | $524,500 |
| 2005 | $11,135 +11.1% | $524,500 |
| 2003 | $10,023 +39.7% | $524,500 +91.9% |
| 2001 | $7,177 | $273,300 |
Find assessor info on the county website
Monthly payment
Est. payment$--/mo
Payment breakdown
Explore the cost of this home by adjusting the details. Changes won't be saved.All calculations are estimates and provided by Zillow, Inc. for informational purposes only. Actual amounts may vary.
HOA fees may include property taxes on listings classified as Co-Ops. Contact the listing agent and/or owner for fee details.
Mortgage interest rates are dependent on a number of factors, including credit score, down payment, and repayment length. Interest rate data provided by Zillow Group Marketplace, Inc. as of 1/1/1970 from various mortgage lenders with which we have lead or other similar arrangements; the Estimated Payment is an average of those rates.
See how much you could borrow to make a competitive offer.
Climate risks
Neighborhood: Madison Center
Nearby schools
GreatSchools rating
- 10/10J. Milton Jeffrey Elementary SchoolGrades: K-3Distance: 1.6 mi
- 9/10Walter C. Polson Upper Middle SchoolGrades: 6-8Distance: 1.7 mi
- 10/10Daniel Hand High SchoolGrades: 9-12Distance: 1.6 mi
Schools provided by the listing agent
- Elementary: Neck River
- High: Daniel Hand
Source: Smart MLS. This data may not be complete. We recommend contacting the local school district to confirm school assignments for this home.
A local agent can set up tours, give advice and negotiate with sellers.
- Connecticut
- New Haven County
- Madison
- 06443
- Madison Center
- 55 Island Avenue