Welcome to this exceptional 6-bedroom, 4.5-bath Colonial, beautifully situated on 1.24 picturesque acres and thoughtfully upgraded throughout. *LOW UTILITIES DUE TO NATURAL GAS AND WELL INSULATED!* From the moment you enter the impressive two-story central hall foyer with dual coat closets and a sweeping curved staircase accented by elegant black wrought iron railings, you'll appreciate the home's timeless craftsmanship and sophisticated design. Gleaming hardwood floors flow throughout the main living areas, while French doors open to a private den, study, or home office featuring recessed lighting. The formal dining room is perfect for entertaining with recessed lighting and a stunning chandelier. At the heart of the home is the beautifully upgraded gourmet kitchen, complete with quartz countertops, stainless steel appliances, a double wall oven, built-in gas cooktop with vent hood, tiled backsplash, recessed lighting, deep farmhouse sink, and a spacious center island with pendant lighting and breakfast seating. An adjoining dining area overlooks the backyard, while the dramatic two-story family room showcases soaring vaulted ceilings, recessed lighting, a ceiling fan, and an impressive floor-to-ceiling stone fireplace. Two generously sized guest bedrooms connected by a Jack and Jill bath, along with a convenient powder room and laundry room, complete the first floor. Upstairs, hardwood floors and ceiling fans create comfortable retreats in each spacious bedroom. The luxurious primary suite offers a tray ceiling with recessed lighting, an elegant chandelier, and a private sitting area. The spa-inspired en-suite bath features hardwood flooring, a vaulted ceiling with decorative beams, marble-topped dual vanities, a tiled garden tub, an oversized tiled walk-in shower with a rain showerhead, and a private water closet. Two additional bedrooms share a Jack and Jill bath, while another full hallway bath provides added convenience for family and guests. Outside, the home's striking stucco and stone veneer facade, three-car side-entry garage, and extra-long paved driveway create exceptional curb appeal. The backyard is a true private oasis, featuring a peaceful Koi pond, spacious deck, inviting fire pit, and charming brick walkway—offering the perfect setting for relaxing evenings, outdoor entertaining, and enjoying the beauty of nature.
For sale
$849,900
55 Island Ct, Easton, PA 18042
6beds
3,443sqft
Single Family Residence
Built in 2016
1.24 Acres Lot
$825,600 Zestimate®
$247/sqft
$-- HOA
What's special
Quartz countertopsExtra-long paved drivewayThree-car side-entry garageDeep farmhouse sinkTiled backsplashDouble wall ovenBeautifully upgraded gourmet kitchen
- 11 days |
- 1,602 |
- 122 |
Zillow last checked:
Listing updated:
Listed by:
Shabana Pathan 484-893-1204,
Keller Williams Northampton 610-867-8888,
Saman S. Chaudhry 610-457-2151,
Keller Williams Northampton
Source: GLVR,MLS#: 780441 Originating MLS: Lehigh Valley MLS
Originating MLS: Lehigh Valley MLSFacts & features
Interior
Bedrooms & bathrooms
- Bedrooms: 6
- Bathrooms: 5
- Full bathrooms: 4
- 1/2 bathrooms: 1
Rooms
- Room types: Den, Office
Primary bedroom
- Level: Second
- Dimensions: 19.00 x 13.00
Bedroom
- Level: Second
- Dimensions: 13.00 x 11.00
Bedroom
- Level: Second
- Dimensions: 13.00 x 13.00
Bedroom
- Level: Second
- Dimensions: 14.00 x 13.00
Bedroom
- Level: First
- Dimensions: 13.00 x 12.00
Bedroom
- Level: First
- Dimensions: 13.00 x 11.00
Primary bathroom
- Level: Second
- Dimensions: 14.00 x 12.00
Breakfast room nook
- Level: First
- Dimensions: 18.00 x 12.00
Den
- Level: First
- Dimensions: 13.00 x 7.00
Dining room
- Level: First
- Dimensions: 14.00 x 13.00
Family room
- Level: First
- Dimensions: 21.00 x 14.00
Foyer
- Level: First
- Dimensions: 14.00 x 12.00
Other
- Level: Second
- Dimensions: 10.00 x 6.00
Other
- Level: Second
- Dimensions: 9.00 x 5.00
Other
- Level: First
- Dimensions: 7.00 x 5.00
Half bath
- Level: First
- Dimensions: 7.00 x 3.00
Kitchen
- Level: First
- Dimensions: 15.00 x 14.00
Laundry
- Level: First
- Dimensions: 8.00 x 7.00
Heating
- Forced Air, Gas
Cooling
- Central Air, Ceiling Fan(s)
Appliances
- Included: Dishwasher, Electric Water Heater, Gas Cooktop, Gas Oven, Gas Range, Microwave
Features
- Dining Area, Separate/Formal Dining Room, Entrance Foyer, Eat-in Kitchen, Home Office, Kitchen Island, Mud Room, Family Room Main Level, Traditional Floorplan, Utility Room, Vaulted Ceiling(s), Walk-In Closet(s)
- Flooring: Ceramic Tile, Hardwood, Tile
- Basement: Full
- Has fireplace: Yes
- Fireplace features: Family Room, Gas Log
Interior area
- Total interior livable area: 3,443 sqft
- Finished area above ground: 3,443
- Finished area below ground: 0
Video & virtual tour
Property
Parking
- Total spaces: 3
- Parking features: Attached, Driveway, Garage, Off Street, On Street
- Attached garage spaces: 3
- Has uncovered spaces: Yes
Features
- Stories: 2
- Patio & porch: Deck
- Exterior features: Deck, Water Feature
- Has view: Yes
- View description: Panoramic
Lot
- Size: 1.24 Acres
- Features: Flat, Pond on Lot
Details
- Parcel number: N8123E0836
- Zoning: L1
- Special conditions: None
Construction
Type & style
- Home type: SingleFamily
- Architectural style: Colonial
- Property subtype: Single Family Residence
Materials
- Stone Veneer, Stucco, Vinyl Siding
- Roof: Asphalt,Fiberglass
Condition
- Year built: 2016
Utilities & green energy
- Electric: Circuit Breakers
- Sewer: Septic Tank
- Water: Well
Community & HOA
Community
- Subdivision: Island Park Estates
Location
- Region: Easton
Financial & listing details
- Price per square foot: $247/sqft
- Tax assessed value: $135,400
- Annual tax amount: $10,240
- Date on market: 7/10/2026
- Ownership type: Fee Simple
- Road surface type: Paved
Estimated market value
$825,600
$784,000 - $867,000
$3,621/mo
Price history
| Date | Event | Price |
|---|---|---|
| 7/12/2026 | Listed for sale | $849,900+11.8%$247/sqft |
Source:  GLVR #780441 Report a problem GLVR #780441 Report a problem | ||
| 11/26/2024 | Sold | $760,000+1.3%$221/sqft |
Source: GLVR #742499 Report a problem | ||
| 8/7/2024 | Pending sale | $749,900$218/sqft |
Source: GLVR #742499 Report a problem | ||
| 7/30/2024 | Listed for sale | $749,900+899.9%$218/sqft |
Source: GLVR #742499 Report a problem | ||
| 5/17/2016 | Sold | $75,000$22/sqft |
Source: GLVR #507839 Report a problem | ||
Public tax history
| Year | Property taxes | Tax assessment |
|---|---|---|
| 2025 | $9,954 +0.8% | $135,400 |
| 2024 | $9,873 +0.4% | $135,400 |
| 2023 | $9,833 | $135,400 |
| 2022 | $9,833 +515.4% | $135,400 |
| 2021 | $1,598 | $135,400 |
| 2020 | $1,598 | $135,400 |
| 2018 | $1,598 | $135,400 +580.4% |
| 2017 | -- | $19,900 |
| 2016 | -- | $19,900 |
| 2015 | -- | $19,900 |
Find assessor info on the county website
Monthly payment
Est. payment
Payment breakdown
Explore the cost of this home by adjusting the details. Changes won't be saved.Climate risks
Neighborhood: 18042
Nearby schools
GreatSchools rating
- 9/10Williams Township El SchoolGrades: K-4Distance: 1.5 mi
- 4/10Wilson Area Intermediate SchoolGrades: 5-8Distance: 2.4 mi
- 7/10Wilson Area High SchoolGrades: 9-12Distance: 3.2 mi
Schools provided by the listing agent
- Elementary: Williams Township Elementary School
- Middle: Wilson Area Intermediate School
- High: Wilson Area High School
- District: Wilson
Source: GLVR. This data may not be complete. We recommend contacting the local school district to confirm school assignments for this home.
- $670,7005 bd3 ba3.3k sqft45 Island Ct, Easton, PA 18042Off Market
- $65,2004.22 Acres65 Island Ct, Easton, PA 18042Off Market
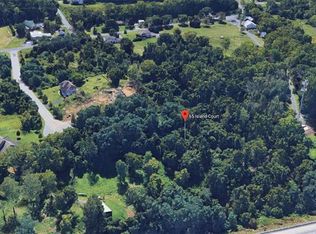
- $38,2001.07 Acres35 Island Ct, Easton, PA 18042Off Market
- $594,1003 bd2 ba1.9k sqft25 Island Ct, Easton, PA 18042Off Market
- $40,2001.28 Acres50 Island Ct, Easton, PA 18042Off Market
- $742,0003 bd2 ba2.5k sqft60 Island Ct, Easton, PA 18042Off Market
- $38,6001.11 Acres40 Island Ct, Easton, PA 18042Off Market
- $514,8004 bd2 ba2.3k sqft1230 Island Park Rd, Easton, PA 18042Off Market
A local agent can set up tours, give advice and negotiate with sellers.
A local lender can help you make sure your offer is ready when you are.
Similar homes
- $739,0006 bd4 ba3.4k sqft15 Spring Water Ct, Easton, PA 18042For Sale
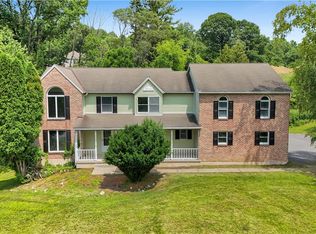 MLS ID #771981, Anna Ames, Weichert Realtors. GLVR
 - $785,0004 bd4 ba2.8k sqft55 Alieh Ct, Easton, PA 18042For Sale
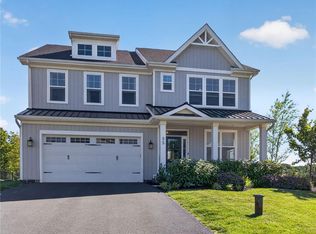 MLS ID #779660, Eileen Budd, Keller Williams Northampton. GLVR
 - $815,0004 bd4 ba3.3k sqft70 Kate Ct, Easton, PA 18042For Sale
 MLS ID #774402, JaimeAnn Hill, BHHS Fox & Roach Center Valley. GLVR
 - from $849,9004 bd4 ba3.1k sqftBreckenridge Grande Plan, Tumble Creek Estates, Easton, PA 18042New Construction
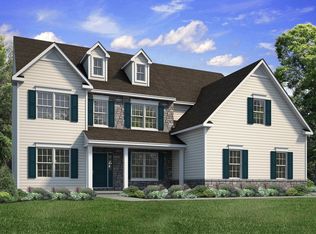 Tuskes Homes
 - from $829,9004 bd3 ba3k sqftChurchill Plan, Tumble Creek Estates, Easton, PA 18042New ConstructionTuskes Homes
- from $889,9004 bd4 ba3.3k sqftJuniper Plan, Tumble Creek Estates, Easton, PA 18042New ConstructionTuskes Homes
- $825,0004 bd4 ba4.2k sqft4704 Reston Dr, Easton, PA 18040For SaleMLS ID #779934, Jennifer L. DeJesus, Steel City Realty. GLVR
- from $919,9004 bd4 ba3.7k sqftPreakness Plan, Tumble Creek Estates, Easton, PA 18042New ConstructionTuskes Homes
- from $964,9005 bd5 ba4.1k sqftMaverick Plan, Tumble Creek Estates, Easton, PA 18042New ConstructionTuskes Homes
- $760,0005 bd3 ba2.8k sqft2670 14th St, Bethlehem, PA 18020For SaleMLS ID #780558, Yajaira C. Pena, I-Do Real Estate. GLVR
- $839,9996 bd3 ba3.9k sqft5642 Limeport Rd, Emmaus, PA 18049For SaleMLS ID #779574, Basel Ido, I-Do Real Estate. GLVR
- $749,9005 bd3 ba4k sqft3904 Trythall St, Bethlehem, PA 18020For SaleMLS ID #779729, Carissa Craft, BHHS Fox & Roach Bethlehem. GLVR
- $710,0004 bd3 ba2.5k sqft1011 Fehnel Dr, Easton, PA 18045For SaleMLS ID #779547, Renee C. Ott, Weichert Co Realtors. GLVR
- from $749,9003 bd2 ba2.1k sqftFolino Plan, Tumble Creek Estates, Easton, PA 18042New ConstructionTuskes Homes
- $675,0003 bd4 ba3.2k sqft42 Clairmont Ave, Easton, PA 18045For SaleMLS ID #777148, Thomas W Woodring, RE/MAX Real Estate. GLVR
- $735,0005 bd4 ba4.4k sqft3835 Dewalt St, Bethlehem, PA 18020For SaleMLS ID #779954, Frank J. Renaldi, Jr., The Real Estate Firm&PropMngmt. GLVR
- $799,9004 bd3 ba2k sqft215 Mill Rd, Quakertown, PA 18951For Sale
 MLS ID #PABU2122344, Dee Gresko, Iron Valley Real Estate Doylestown. Bright MLS
 - $849,9004 bd4 ba3.1k sqft4450 Maple St #2, North Whitehall Township, PA 18078New ConstructionGLVR
- $799,0004 bd5 ba3.5k sqft2210 Greenwood Rd, Allentown, PA 18103For SaleMLS ID #779917, Kelly L. Spayd, Keller Williams PlatinumRealty. GLVR
- $679,0003 bd3 ba2.5k sqft1045 Mountainview Dr, Quakertown, PA 18951For SaleMLS ID #PABU2125776, Jessica Pervall, BHHS Fox & Roach-New Hope. Bright MLS
