Welcome home to this beautifully updated 3 bedroom, 1.5 bath ranch in the heart of St. James, MO! Tucked away on a quiet cul-de-sac street with minimal traffic, this property offers a peaceful setting while still being close to everything the community has to offer. The home features several updates that give it a fresh, modern feel, including new flooring, new countertops, new paint and new appliances. Functional improvements have also been taken care of with a new roof and new water heater. The location truly stands out. Backing directly up to Nelson Hart Park, you can enjoy the park from your backyard and it's just a walking distance away. You’re also just minutes from downtown, where you’ll find local shops, restaurants, schools, and everyday conveniences nearby. Outside, enjoy both a covered front porch and a back porch overlooking your level backyard — perfect for relaxing mornings or peaceful evenings. An oversized 2-car attached garage adds even more functionality with extra room for storage, hobbies, or workspace. Move-in ready and full of charm, this home blends comfort, convenience, and location all in one package. Schedule your showing today!
Closed
Listed by: THE CLOSERS • Kelsey N Davis • Contact: 701-340-7785
Bought with: EXP Realty LLC
Price Unknown
55 Jana Ln, Saint James, MO 65559
3beds
1,140sqft
Single Family Residence
Built in 2003
9,147 Square Feet Lot
$200,300 Zestimate®
$--/sqft
$1,329 Estimated rent
Home value
$200,300
$190,000 - $210,000
$1,329/mo
Zestimate® history
Owner options
List your home for rent
$1,329/mo
Rent Zestimate®
Find your next renter with Zillow Rental Manager. Plus, with online applications, you can quickly screen prospective tenants – for free.
$1,329/mo
Rent Zestimate®
Refinance and save
Refinancing to a lower rate could help reduce your monthly payments and save thousands over the life of the loan.
Explore your selling options
Work with a Zillow partner agent
Leverage their expertise and Zillow's premium Showcase listings to get your home seen by more buyers.
Get startedList with your own agent
Get your home in front of millions of buyers by listing it on Zillow.
Learn how to do itSell it yourself
Take full control of how buyers see your home on Zillow by listing For Sale by Owner (FSBO).
List your homeWhat's special
Level backyardCovered front porchNew countertopsNew paintNew roofNew flooringNew appliances
Zillow last checked:
Listing updated:
Listed by:
Kelsey N Davis 701-340-7785,
THE CLOSERS
Bought with:
Ryan W Reagan, 2015041545
EXP Realty LLC
Source: MARIS,MLS#: 26029945 Originating MLS: South Central Board of REALTORS
Originating MLS: South Central Board of REALTORSFacts & features
Interior
Bedrooms & bathrooms
- Bedrooms: 3
- Bathrooms: 2
- Full bathrooms: 1
- 1/2 bathrooms: 1
- Main level bathrooms: 2
- Main level bedrooms: 3
Primary bedroom
- Features: Floor Covering: Carpeting
- Level: Main
Bedroom 2
- Features: Floor Covering: Carpeting
- Level: Main
Bedroom 3
- Features: Floor Covering: Carpeting
- Level: Main
Kitchen
- Features: Floor Covering: Ceramic Tile
- Level: Main
Living room
- Features: Floor Covering: Luxury Vinyl Plank
- Level: Main
Heating
- Electric, Forced Air
Cooling
- Ceiling Fan(s), Central Air
Appliances
- Included: Dishwasher, Electric Oven, Electric Range, Refrigerator
- Laundry: Main Level
Features
- Basement: Crawl Space
- Has fireplace: No
Interior area
- Total structure area: 1,140
- Total interior livable area: 1,140 sqft
- Finished area above ground: 1,140
Property
Parking
- Total spaces: 2
- Parking features: Attached
- Garage spaces: 2
Features
- Levels: One
Lot
- Size: 9,147 Square Feet
- Features: Adjoins Government Land, Back Yard, Cul-De-Sac
Details
- Parcel number: 71037.025001001025.008
- Special conditions: Standard
Construction
Type & style
- Home type: SingleFamily
- Architectural style: Ranch
- Property subtype: Single Family Residence
Materials
- Vinyl Siding
Condition
- Year built: 2003
Utilities & green energy
- Electric: 220 Volts
- Sewer: Public Sewer
- Water: Public
- Utilities for property: Electricity Connected, Sewer Connected, Water Connected
Community & HOA
Community
- Subdivision: Barr Heights
HOA
- Has HOA: No
Location
- Region: Saint James
Financial & listing details
- Tax assessed value: $112,220
- Annual tax amount: $1,041
- Date on market: 5/13/2026
- Cumulative days on market: 34 days
- Listing terms: Cash,Conventional,FHA,USDA Loan,VA Loan
- Ownership: Private
- Electric utility on property: Yes
Price history
| Date | Event | Price |
|---|---|---|
| 6/18/2026 | Sold | -- |
Source:  MARIS #26029945 Report a problem MARIS #26029945 Report a problem | ||
| 6/16/2026 | Pending sale | $199,900$175/sqft |
Source: MARIS #26029945 Report a problem | ||
| 5/17/2026 | Contingent | $199,900$175/sqft |
Source: MARIS #26029945 Report a problem | ||
| 5/13/2026 | Listed for sale | $199,900$175/sqft |
Source: MARIS #26029945 Report a problem | ||
| 4/12/2011 | Sold | -- |
Source: Agent Provided Report a problem | ||
Public tax history
| Year | Property taxes | Tax assessment |
|---|---|---|
| 2025 | $1,041 +11.7% | $21,320 +12.3% |
| 2024 | $932 +0.1% | $18,990 |
| 2023 | $931 -0.4% | $18,990 |
| 2022 | $934 -0.1% | $18,990 |
| 2021 | $936 +7.3% | $18,990 +9% |
| 2020 | $872 | $17,420 |
| 2019 | -- | $17,420 |
| 2018 | -- | $17,420 |
| 2017 | -- | $17,420 |
| 2016 | -- | $17,420 |
| 2015 | -- | $17,420 |
| 2014 | -- | $17,420 |
| 2011 | -- | $17,420 |
Find assessor info on the county website
Neighborhood: 65559
Nearby homes
- $214,3003 bd2 ba1.2k sqft59 Jana Ln, Saint James, MO 65559Off Market
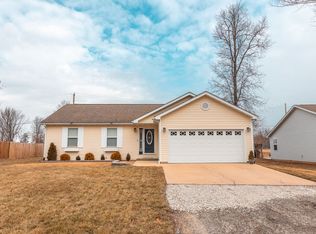
- $205,9003 bd2 ba1.2k sqft51 Jana Ln, Saint James, MO 65559Off Market

- $189,0003 bd2 ba1.3k sqft63 Jana Ln, Saint James, MO 65559Off Market
- $195,8003 bd2 ba1.1k sqft68 Jana Ln, Saint James, MO 65559Off Market

- $180,900-- bd1 ba1.1k sqft35 Jana Ln, Saint James, MO 65559Off Market
- $157,0003 bd1 ba1.3k sqft21 Terry Ln, Saint James, MO 65559Off Market
- $95,0003 bd2 ba1.3k sqft34 Jana Ln, Saint James, MO 65559For Sale
- $144,5003 bd1 ba1k sqft33 Jana Ln, Saint James, MO 65559Off Market
Nearby schools
GreatSchools rating
- 6/10Lucy Wortham James Elementary SchoolGrades: PK-5Distance: 1.4 mi
- 5/10St. James Middle SchoolGrades: 6-8Distance: 1.1 mi
- 6/10St. James High SchoolGrades: 9-12Distance: 1.3 mi
Schools provided by the listing agent
- Elementary: Lucy Wortham James Elem.
- Middle: St. James Middle
- High: St. James High
Source: MARIS. This data may not be complete. We recommend contacting the local school district to confirm school assignments for this home.
- Missouri
- Phelps County
- Saint James
- 65559
- 55 Jana Ln
Nearby cities
Nearby zip codes
Other Saint James Topics
