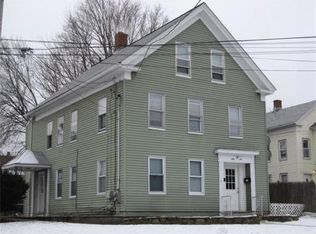
** Offer Accepted Open House Canceled ** Prime Investor or Owner-Occupant Opportunity in the Heart of Milford! Two-family home ideally situated in a highly convenient in-town location - walk to downtown Milford's shops, restaurants, parks & amenities. Commuters take note, minutes to Route 16 & I-495 for easy access to Boston, Worcester & Providence. Spacious 6-bed, 2-bath layout (2533 sq ft per public record) on oversized lot featuring an oversized detached garage, ample off-street parking & generous backyard.Unit 1 (1st floor): Bright & spacious 3-bedroom with eat-in kitchen, in-unit laundry, living room & relaxing heated porch - all on one level. Unit 2 (2nd/3rd floor townhouse-style): 3-bedroom, 1-bath with screened porch, formal dining room, living room, in-unit laundry, eat-in kitchen, main-floor bedroom + two additional beds upstairs.Full basement, with separate utilities, HW baseboard, Gas heat & hot water. The property is ready for your updates/refresh — there's a huge upside.
Sold for $530,000
$530,000
55 Jefferson St, Milford, MA 01757
6beds
2,533sqft
2 Family - 2 Units Up/Down
Built in 1890
-- sqft lot
$530,700 Zestimate®
$209/sqft
$2,477 Estimated rent
Home value
$530,700
$488,000 - $578,000
$2,477/mo
Zestimate® history
Owner options
List your home for rent
$2,477/mo
Rent Zestimate®
Find your next renter with Zillow Rental Manager. Plus, with online applications, you can quickly screen prospective tenants – for free.
$2,477/mo
Rent Zestimate®
Refinance and save
$3,627/mo
Est. payment
Refinancing to a lower rate could help reduce your monthly payments and save thousands over the life of the loan.
$3,627/mo
Est. payment
Explore your selling options
Work with a Zillow partner agent
Leverage their expertise and Zillow's premium Showcase listings to get your home seen by more buyers.
Get startedList with your own agent
Get your home in front of millions of buyers by listing it on Zillow.
Learn how to do itSell it yourself
Take full control of how buyers see your home on Zillow by listing For Sale by Owner (FSBO).
List your homeWhat's special
Zillow last checked:
Listing updated:
Listed by:
David Restic 508-473-0762,
Property Services Network 508-473-0762
Bought with:
Noeci Rocha
Coldwell Banker Realty - Northborough
Source: MLS PIN,MLS#: 73458335
Facts & features
Interior
Bedrooms & bathrooms
- Bedrooms: 6
- Bathrooms: 2
- Full bathrooms: 2
Heating
- Baseboard, Natural Gas
Appliances
- Included: Range, Refrigerator
- Laundry: Washer Hookup, Dryer Hookup, Electric Dryer Hookup
Features
- Bathroom With Tub, Living Room, Dining Room, Kitchen
- Flooring: Tile, Carpet, Hardwood
- Basement: Full,Concrete,Unfinished
- Has fireplace: No
Interior area
- Total structure area: 2,533
- Total interior livable area: 2,533 sqft
- Finished area above ground: 2,533
Property
Parking
- Total spaces: 8
- Parking features: Paved Drive, Off Street
- Garage spaces: 2
- Uncovered spaces: 6
Features
- Patio & porch: Enclosed
Lot
- Size: 9,901 Square Feet
- Features: Level
Details
- Parcel number: M:48 B:000 L:464,1617900
- Zoning: RA
Construction
Type & style
- Home type: MultiFamily
- Property subtype: 2 Family - 2 Units Up/Down
Materials
- Frame
- Foundation: Stone
- Roof: Shingle
Condition
- Year built: 1890
Utilities & green energy
- Electric: Circuit Breakers
- Sewer: Public Sewer
- Water: Public
- Utilities for property: for Gas Range, for Electric Range, for Electric Dryer, Washer Hookup
Community & HOA
Community
- Features: Shopping, Tennis Court(s), Park, Walk/Jog Trails, Medical Facility, Laundromat, Bike Path, Highway Access, House of Worship, Public School
Location
- Region: Milford
Financial & listing details
- Price per square foot: $209/sqft
- Tax assessed value: $479,300
- Annual tax amount: $6,135
- Date on market: 9/26/2026
- Listing terms: Contract
- Total actual rent: 0
- Road surface type: Paved
Price history
| Date | Event | Price |
|---|---|---|
| 12/26/2025 | Sold | $530,000+9.3%$209/sqft |
Source: MLS PIN #73458335 Report a problem | ||
| 12/1/2025 | Listed for sale | $485,000+288%$191/sqft |
Source: MLS PIN #73458335 Report a problem | ||
| 2/1/1990 | Sold | $125,000$49/sqft |
Source: Public Record Report a problem | ||
Public tax history
| Year | Property taxes | Tax assessment |
|---|---|---|
| 2025 | $6,135 +2.3% | $479,300 +6.2% |
| 2024 | $5,999 +8.4% | $451,400 +17.9% |
| 2023 | $5,534 +2.1% | $383,000 +8.7% |
| 2022 | $5,422 +6.1% | $352,300 +10.2% |
| 2021 | $5,110 +2.2% | $319,800 +2.1% |
| 2020 | $5,000 +9% | $313,300 +12.9% |
| 2019 | $4,588 +9.6% | $277,400 +9.7% |
| 2018 | $4,188 +3.1% | $252,900 +4.5% |
| 2017 | $4,062 +2.3% | $241,900 +4.7% |
| 2016 | $3,970 +2% | $231,100 +4.1% |
| 2015 | $3,894 +2.9% | $221,900 +3.7% |
| 2014 | $3,786 +2.7% | $214,000 -1.7% |
| 2013 | $3,688 +2.7% | $217,600 -2% |
| 2012 | $3,591 -0.6% | $222,100 -6.4% |
| 2011 | $3,613 +2.7% | $237,400 -5% |
| 2010 | $3,519 -9.1% | $249,900 -19.1% |
| 2009 | $3,872 +0.4% | $309,000 -5.4% |
| 2008 | $3,856 +4.9% | $326,800 -3.1% |
| 2007 | $3,675 +11% | $337,200 +15.6% |
| 2006 | $3,311 +3.3% | $291,700 +7.7% |
| 2005 | $3,204 +2.9% | $270,800 +3.9% |
| 2004 | $3,113 +43.5% | $260,700 +60.5% |
| 2003 | $2,170 +1.3% | $162,400 +8.3% |
| 2002 | $2,142 +19% | $150,000 +35.7% |
| 1998 | $1,800 | $110,500 |
Find assessor info on the county website
Neighborhood: 01757
Nearby homes
- $450,7006 bd2 ba1.6k sqft53 Jefferson St, Milford, MA 01757Off Market
- $558,8006 bd2 ba2.2k sqft51 Jefferson St, Milford, MA 01757Off Market
- $724,5007 bd3 ba2.7k sqft49 Jefferson St, Milford, MA 01757Off Market
- $446,9003 bd1 ba1.4k sqft54 Jefferson St, Milford, MA 01757Off Market
- $414,4003 bd1 ba992 sqft52 Jefferson St, Milford, MA 01757Off Market
- $405,0002 bd2 ba1.6k sqft45 Jefferson St, Milford, MA 01757Off Market
- $447,9003 bd1 ba1.2k sqft56 Jefferson St, Milford, MA 01757Off Market
- $559,5006 bd3 ba2k sqft6 Bragg Slip, Milford, MA 01757Off Market
Nearby schools
GreatSchools rating
- NAMemorial Elementary SchoolGrades: K-2Distance: 0.5 mi
- 4/10Stacy Middle SchoolGrades: 6-8Distance: 0.3 mi
- 4/10Milford High SchoolGrades: 9-12Distance: 1.1 mi
Get a cash offer in 3 minutes
Find out how much your home could sell for in as little as 3 minutes with a no-obligation cash offer.
Estimated market value
$530,700
Get a cash offer in 3 minutes
Find out how much your home could sell for in as little as 3 minutes with a no-obligation cash offer.
Estimated market value
$530,700
- Massachusetts
- Worcester County
- Milford
- 01757
- 55 Jefferson St
