Skip main navigation
Off market
  • $377,000

    55 Jefferson St, Westfield, MA 01085

    4beds
    1,812sqft
    SingleFamily
    Built in 1898
    8,712 Square Feet Lot
    $377,000 Zestimate®
    $208/sqft
    $2,605 Estimated rent

    Home value

    $377,000

    $354,000 - $400,000

    $2,605/mo

    Zestimate® history
    Loading
    Loading...

    Owner options

    List your home for rent

    $2,605/mo

    Rent Zestimate®

    Find your next renter with Zillow Rental Manager. Plus, with online applications, you can quickly screen prospective tenants – for free.

    Learn more

    $2,605/mo

    Rent Zestimate®

    Refinance and save

    $2,447/mo

    Est. payment

    Refinancing to a lower rate could help reduce your monthly payments and save thousands over the life of the loan.

    See today's rates

    $2,447/mo

    Est. payment

    Explore your selling options

    Work with a Zillow partner agent

    Leverage their expertise and Zillow's premium Showcase listings to get your home seen by more buyers.

    Get started

    List with your own agent

    Get your home in front of millions of buyers by listing it on Zillow.

    Learn how to do it

    Sell it yourself

    Take full control of how buyers see your home on Zillow by listing For Sale by Owner (FSBO).

    List your home

    What's special

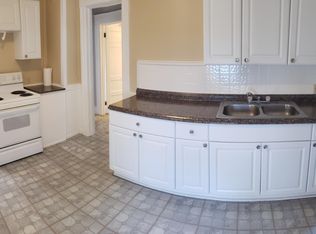
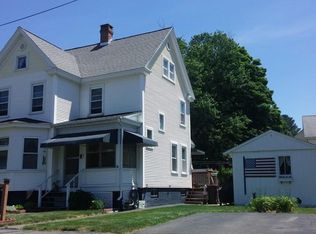
    Newly updated home within walking distance of downtown Westfield! Walk up the front steps of the wrap around porch to this beautiful home (trex decking 2017). Enter through the foyer and head into the bright and inviting living room with striking wood accent wall and mantle. The dining room offers a large space to host family meals and a built-in cabinet with an access panel that opens to the butler pantry. A spacious all new kitchen (2019) with sleek white cabinets, butcher block countertops, and stainless steel appliances has plenty of room to socialize with friends while cooking a delicious meal. A half bath with sliding barn door finishes the 1st floor. The 2nd floor offers 3 large bedrooms with newer carpeting (2018), a fourth bedroom that is currently used as an office, and a full bath with jetted tub. The 3rd floor walk up attic includes a finished room that could be used as an additional bedroom and tons of storage. A good size yard has plenty of space for children to play and entertaining.

    This property is off market, which means it's not currently listed for sale or rent on Zillow. This may be different from what's available on other websites or public sources.

    Facts & features

    Interior

    Bedrooms & bathrooms
    • Bedrooms: 4
    • Bathrooms: 2
    • Full bathrooms: 1
    • 1/2 bathrooms: 1
    Heating
    • Forced air, Gas
    Cooling
    • None
    Appliances
    • Included: Dishwasher, Dryer, Range / Oven, Refrigerator, Washer
    Features
    • Flooring: Tile, Carpet, Hardwood
    Interior area
    • Total interior livable area: 1,812 sqft

    Property

    Features
    • Exterior features: Other
    Lot
    • Size: 8,712 sqft
    Details
    • Parcel number: WFLDM61L63

    Construction

    Type & style
    • Home type: SingleFamily
    • Architectural style: Conventional
    Materials
    • Roof: Asphalt
    Condition
    • Year built: 1898

    Community & neighborhood

    Location
    • Region: Westfield

    Other

    Other facts
    • Amenities: Public Transportation, Shopping, Park
    • Flooring: Tile, Wall To Wall Carpet, Hardwood
    • Utility Connections: For Gas Range
    • Appliances: Range, Dishwasher, Refrigerator, Washer, Dryer
    • Bed2 Level: Second Floor
    • Bed3 Dscrp: Flooring - Wall To Wall Carpet
    • Bed3 Level: Second Floor
    • Bed4 Dscrp: Flooring - Wall To Wall Carpet
    • Bed4 Level: Second Floor
    • Bth1 Level: First Floor
    • Kit Level: First Floor
    • Mbr Level: Second Floor
    • Bed2 Dscrp: Flooring - Wall To Wall Carpet
    • Din Level: First Floor
    • Mbr Dscrp: Flooring - Wall To Wall Carpet
    • Bth2 Level: Second Floor
    • Style: Colonial
    • Heating: Forced Air
    • Din Dscrp: Flooring - Hardwood
    • Kit Dscrp: Flooring - Stone/Ceramic Tile
    • Basement Feature: Full
    • Lead Paint: Certified Treated
    • Liv Dscrp: Flooring - Hardwood
    • Liv Level: First Floor
    • Lot Description: Paved Drive, Cleared, Level
    • Sf Type: Detached
    • Laundry Level: Basement
    • Foundation: Concrete Block, Brick

    Price history

    DateEventPrice
    4/13/2020Sold$217,000-2.6%$120/sqft
    Source: Public Record Report a problem
    3/10/2020Pending sale$222,900$123/sqft
    Source: Pioneer Valley #72625384 Report a problem
    3/3/2020Listed for sale$222,900+36.7%$123/sqft
    Source: Keller Williams Realty #72625384 Report a problem
    9/30/2013Sold$163,000+98.8%$90/sqft
    Source: Public Record Report a problem
    6/24/1997Sold$82,000+20.6%$45/sqft
    Source: Public Record Report a problem
    1/16/1997Sold$68,000$38/sqft
    Source: Public Record Report a problem

    Public tax history

    YearProperty taxesTax assessment
    2025$4,814 +4%$317,100 +9.3%
    2024$4,631 +4.7%$290,000 +11.4%
    2023$4,422 +4.8%$260,400 +14.1%
    2022$4,221 +4%$228,300 +6.2%
    2021$4,057 -0.5%$214,900 +12.2%
    2020$4,079 +19.9%$191,500 +10.8%
    2019$3,401 +1.6%$172,900
    2018$3,347 +1.3%$172,900 +1.6%
    2017$3,303 -0.1%$170,100
    2016$3,307 $170,100

    Find assessor info on the county website

    Neighborhood: 01085

    Nearby schools

    GreatSchools rating
    Get pre-qualified for a loan
    At Zillow Home Loans, we can pre-qualify you in as little as 5 minutes with no impact to your credit score.

    An equal housing lender. NMLS #10287.

    Sell for more on Zillow
    Get a Zillow Showcase℠ listing at no additional cost and you could sell for .
    $377,000
    2% more
    +$7,540
    With Zillow Showcase(estimated)
    $384,540