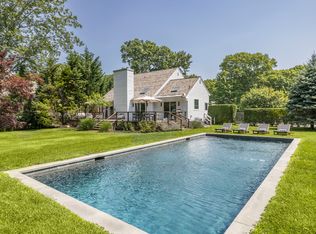
New Custom-Built Construction located in Sag Harbor Village. Situated on an unusually large lot for Sag Harbor (0.51+/ acres) and on a quiet cul-de-sac. This spectacular home offers 3800 sf of living space on the first and second floors plus an attached 2 car garage. There is an additional 1700 sf of fully finished basement with two rooms, full bathroom, and separate exterior point of entry. This six bedroom, five full, and two half bath home offers an open floor plan living space for a unique contemporary design. The open, light-filled first floor includes formal dining, formal living, and casual seating areas. Also offering two separate rooms joined by an ensuite which can be used as additional living, bedrooms, or office space. Taking you upstairs is a custom-designed staircase with steel railings, a two-story curtain wall of glass, and ceiling wrapped in Brazilian hardwood, ipe. The upstairs has four bedrooms. A master and junior suite both with a private exterior deck, and two additional rooms all featuring luxurious en suites and closets. The second floor also offers an additional laundry. Outside, the property features an 18'x38' heated gunite pool and spa with a bluestone patio leading to the pool house which has a half bath and an outdoor shower. Off the main house are three additional bluestone patios, one specifically off the kitchen for outdoor dining and entertaining guests. Rare opportunity to buy on one of Sag Harbors best kept secret streets within a mile to Sag Harbor Village.
This property is not currently displayed as for sale or rent on Zillow. This may be different from what's on other websites or public sources.