Completely renovated & move-in ready! This stunning 4-bedroom Cape has been thoughtfully updated from top to bottom, blending timeless charm with modern finishes. Step inside to discover gleaming hardwood floors throughout, a spacious mudroom, & a beautifully updated eat-in kitchen featuring granite countertops, white cabinetry, & ample space for gathering. The inviting living room offers a cozy fireplace & expansive picture windows that frame the breathtaking private backyard. The flexible floor plan includes a desirable 1st-floor primary, an additional 1st-floor bedroom, & two generously sized bedrooms upstairs. The second level also features a bonus room, perfect for a playroom, home office, media room, or guest retreat. The finished basement provides even more living space, ideal for a family room, gym, or recreation area. Outside, enjoy your own private oasis with a tranquil koi pond, mature landscaping, and plenty of space to relax or entertain! Book your tour TODAY! **MULTIPLE OFFERS - FINAL AND BEST DUE BY 5:00p on 7.23.26**
Sold for $645,000
$645,000
55 Judson St, Raynham, MA 02767
4beds
1,686sqft
Single Family Residence
Built in 1950
1.3 Acres Lot
$647,600 Zestimate®
$383/sqft
$3,215 Estimated rent
Home value
$647,600
$602,000 - $699,000
$3,215/mo
Zestimate® history
Owner options
List your home for rent
$3,215/mo
Rent Zestimate®
Find your next renter with Zillow Rental Manager. Plus, with online applications, you can quickly screen prospective tenants – for free.
$3,215/mo
Rent Zestimate®
Refinance and save
$4,350/mo
Est. payment
Refinancing to a lower rate could help reduce your monthly payments and save thousands over the life of the loan.
$4,350/mo
Est. payment
Explore your selling options
Work with a Zillow partner agent
Leverage their expertise and Zillow's premium Showcase listings to get your home seen by more buyers.
Get startedList with your own agent
Get your home in front of millions of buyers by listing it on Zillow.
Learn how to do itSell it yourself
Take full control of how buyers see your home on Zillow by listing For Sale by Owner (FSBO).
List your homeWhat's special
Cozy fireplaceBeautifully updated eat-in kitchenBreathtaking private backyardMature landscapingSpacious mudroomGranite countertopsGleaming hardwood floors throughout
Zillow last checked:
Listing updated:
Listed by:
Nichole Sliney Realty Team 508-361-2850,
Nichole Sliney Realty Team 508-361-2850,
Nichole Sliney 508-361-2850
Bought with:
Selling South of Boston Team
Keller Williams Realty Colonial Partners
Source: MLS PIN,MLS#: 73551997
Facts & features
Interior
Bedrooms & bathrooms
- Bedrooms: 4
- Bathrooms: 2
- Full bathrooms: 2
Heating
- Forced Air, Oil
Cooling
- None
Appliances
- Included: Range, Dishwasher, Microwave, Refrigerator
Features
- Flooring: Tile, Carpet, Hardwood, Pine
- Doors: Insulated Doors, French Doors
- Windows: Insulated Windows, Storm Window(s)
- Basement: Full,Finished,Walk-Out Access,Interior Entry,Sump Pump,Concrete
- Number of fireplaces: 1
Interior area
- Total structure area: 1,686
- Total interior livable area: 1,686 sqft
- Finished area above ground: 1,686
- Finished area below ground: 900
Property
Parking
- Total spaces: 8
- Parking features: Attached, Garage Door Opener, Workshop in Garage, Insulated, Paved Drive, Off Street, Driveway, Paved
- Attached garage spaces: 1
- Uncovered spaces: 7
Features
- Patio & porch: Deck, Patio, Covered
- Exterior features: Deck, Patio, Covered Patio/Deck, Stone Wall, Other
Lot
- Size: 1.3 Acres
Details
- Parcel number: 2935443
- Zoning: RES
Construction
Type & style
- Home type: SingleFamily
- Architectural style: Cape
- Property subtype: Single Family Residence
Materials
- Frame
- Foundation: Concrete Perimeter
- Roof: Shingle
Condition
- Year built: 1950
Utilities & green energy
- Electric: 200+ Amp Service
- Sewer: Public Sewer
- Water: Public
- Utilities for property: for Electric Range
Community & HOA
Community
- Features: Public Transportation, Shopping, Medical Facility, Highway Access, Public School
HOA
- Has HOA: No
Location
- Region: Raynham
Financial & listing details
- Price per square foot: $383/sqft
- Tax assessed value: $487,550
- Annual tax amount: $6,774
- Date on market: 9/11/2026
Price history
| Date | Event | Price |
|---|---|---|
| 8/12/2026 | Sold | $645,000+7.5%$383/sqft |
Source: MLS PIN #73551997 Report a problem | ||
| 8/6/2026 | Pending sale | $599,900$356/sqft |
Source: MLS PIN #73551997 Report a problem | ||
| 7/23/2026 | Contingent | $599,900$356/sqft |
Source: MLS PIN #73551997 Report a problem | ||
| 7/19/2026 | Listed for sale | $599,900+23%$356/sqft |
Source: MLS PIN #73551997 Report a problem | ||
| 10/28/2020 | Sold | $487,550+9.8%$289/sqft |
Source: Public Record Report a problem | ||
| 9/21/2020 | Pending sale | $443,900$263/sqft |
Source: Conway - Hingham #72727434 Report a problem | ||
| 9/16/2020 | Listed for sale | $443,900+88.9%$263/sqft |
Source: Conway - Hingham #72727434 Report a problem | ||
| 12/2/2015 | Sold | $235,000$139/sqft |
Source: Public Record Report a problem | ||
Public tax history
| Year | Property taxes | Tax assessment |
|---|---|---|
| 2025 | $6,774 +4.2% | $559,800 +7% |
| 2024 | $6,499 +8.1% | $523,300 +18.3% |
| 2023 | $6,014 +2.2% | $442,200 +11.5% |
| 2022 | $5,883 +10.5% | $396,700 +9.5% |
| 2021 | $5,322 +5.1% | $362,300 +3.1% |
| 2020 | $5,065 +4.2% | $351,500 +2.9% |
| 2019 | $4,860 +3.9% | $341,500 +8.8% |
| 2018 | $4,677 +10.2% | $313,900 +11.2% |
| 2017 | $4,243 +2.6% | $282,300 +2.3% |
| 2016 | $4,134 | $276,000 |
Find assessor info on the county website
Neighborhood: 02767
Nearby homes
- $925,4004 bd3 ba2.5k sqft59 Judson St, Raynham, MA 02767Off Market
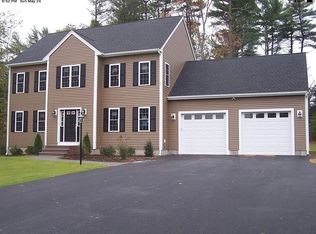
- $760,0004 bd3 ba2.8k sqft60 Judson St, Raynham, MA 02767Sold
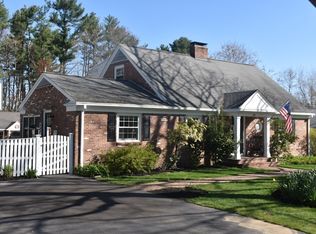
- $650,1003 bd2 ba1.7k sqft37 Judson St, Raynham, MA 02767Off Market
- $574,9003 bd1 ba2.5k sqft48 Judson St, Raynham, MA 02767Off Market
- $588,6004 bd2 ba2.1k sqft34 Judson St, Raynham, MA 02767Off Market
- $607,4003 bd1 ba2.3k sqft68 Judson St, Raynham, MA 02767Off Market
- $880,5004 bd2 ba3.6k sqft65 Judson St, Raynham, MA 02767Off Market
- $607,4003 bd1 ba2k sqft82 Judson St, Raynham, MA 02767Off Market
Nearby schools
GreatSchools rating
- NAMerrill Elementary SchoolGrades: K-1Distance: 1.7 mi
- 5/10Raynham Middle SchoolGrades: 5-8Distance: 2.6 mi
- 6/10Bridgewater-Raynham RegionalGrades: 9-12Distance: 6.2 mi
Schools provided by the listing agent
- Elementary: Merrill/Lalib
- Middle: Rms
- High: Br/Bp
Source: MLS PIN. This data may not be complete. We recommend contacting the local school district to confirm school assignments for this home.
Get a cash offer in 3 minutes
Find out how much your home could sell for in as little as 3 minutes with a no-obligation cash offer.
Estimated market value
$647,600
Get a cash offer in 3 minutes
Find out how much your home could sell for in as little as 3 minutes with a no-obligation cash offer.
Estimated market value
$647,600
- Massachusetts
- Bristol County
- Raynham
- 02767
- 55 Judson St
