Skip main navigation
Sold for $480,000
  • $480,000

    55 Jumping Brook Dr, Lakewood, NJ 08701

    3beds
    2,324sqft
    Single Family Residence
    Built in 2005
    5,001 Square Feet Lot
    $529,700 Zestimate®
    $207/sqft
    $3,388 Estimated rent

    Home value

    $529,700

    $477,000 - $588,000

    $3,388/mo

    Zestimate® history
    Loading
    Loading...

    Owner options

    List your home for rent

    $3,388/mo

    Rent Zestimate®

    Find your next renter with Zillow Rental Manager. Plus, with online applications, you can quickly screen prospective tenants – for free.

    Learn more

    $3,388/mo

    Rent Zestimate®

    Refinance and save

    $3,444/mo

    Est. payment

    Refinancing to a lower rate could help reduce your monthly payments and save thousands over the life of the loan.

    See today's rates

    $3,444/mo

    Est. payment

    Explore your selling options

    Work with a Zillow partner agent

    Leverage their expertise and Zillow's premium Showcase listings to get your home seen by more buyers.

    Get started

    List with your own agent

    Get your home in front of millions of buyers by listing it on Zillow.

    Learn how to do it

    Sell it yourself

    Take full control of how buyers see your home on Zillow by listing For Sale by Owner (FSBO).

    List your home

    What's special

    Spacious eat-in kitchenBeautiful loft areaNest control systemTwo closetsDouble vanityMagnificent windowsAdditional bedroom
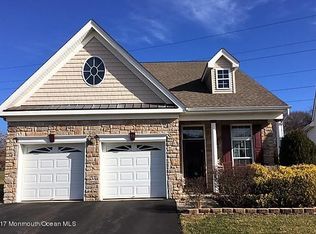
    Introducing a desirable 55+ community that has just listed an exquisite residence! The first floor boasts a grand double-story foyer, a formal dining room, and a spacious eat-in kitchen featuring abundant cabinetry, granite countertops & a pantry. The large double-story family room is illuminated by magnificent windows & showcases a stunning gas fireplace. Also on the first floor is the master bedroom, complete with two closets & a master bath featuring a double vanity & a luxurious soaking garden tub. Upstairs, you will discover a beautiful loft area, along with an additional bedroom & a full bathroom. This residence is equipped with a two-zone air conditioning and heating systems, ensuring optimal comfort year-round. With the Nest control system, you can easily customize your temperature settings to your preferences. The community offers a clubhouse, exercise room, pool, 2 tennis courts & much more.

    Zillow last checked:

    Listing updated:

    Listed by:

    Kimberly Borghoff 609-496-1843,

    Keller Williams Realty Preferred Properties

    Bought with:

    Shlomo Weinstein

    Long & Foster Real Estate, Inc.

    Source: Bright MLS,MLS#: NJOC2029632MLS Logo

    Facts & features

    Interior

    Bedrooms & bathrooms
    • Bedrooms: 3
    • Bathrooms: 3
    • Full bathrooms: 3
    • Main level bathrooms: 2
    • Main level bedrooms: 2
    Basement
    • Area: 0
    Heating
    • Forced Air, Natural Gas
    Cooling
    • Ceiling Fan(s), Electric
    Appliances
    • Included: Microwave, Dishwasher, Dryer, Oven/Range - Gas, Refrigerator, Washer, Water Heater, Gas Water Heater
    • Laundry: Has Laundry
    Features
    • Attic, Ceiling Fan(s), Dining Area, Entry Level Bedroom, Eat-in Kitchen, Recessed Lighting, Crown Molding, Pantry, Walk-In Closet(s)
    • Flooring: Carpet
    • Has basement: No
    • Has fireplace: No
    Interior area
    • Total structure area: 2,324
    • Total interior livable area: 2,324 sqft
    • Finished area above ground: 2,324
    • Finished area below ground: 0

    Property

    Parking
    • Total spaces: 2
    • Parking features: Garage Faces Front, Garage Door Opener, Asphalt, Attached, Driveway
    • Attached garage spaces: 2
    • Has uncovered spaces: Yes
    Accessibility
    • Accessibility features: None
    Features
    • Levels: Two
    • Stories: 2
    • Exterior features: Awning(s), Sidewalks, Underground Lawn Sprinkler
    • Pool features: Community
    • Has spa: Yes
    • Spa features: Bath
    Lot
    • Size: 5,001 Square Feet
    • Dimensions: 50.00 x 100.00
    • Features: Open Lot
    Details
    • Additional structures: Above Grade, Below Grade
    • Parcel number: 1500189 1700028
    • Zoning: R20
    • Zoning description: Residential
    • Special conditions: Standard

    Construction

    Type & style
    • Home type: SingleFamily
    • Architectural style: Loft
    • Property subtype: Single Family Residence
    Materials
    • Aluminum Siding
    • Foundation: Slab
    Condition
    • New construction: No
    • Year built: 2005

    Utilities & green energy

    • Sewer: Public Sewer
    • Water: Public

    Community & HOA

    Community
    • Features: Pool
    • Security: Carbon Monoxide Detector(s), Security System, Smoke Detector(s), Fire Sprinkler System
    • Senior community: Yes
    • Subdivision: Horizons@woodlake Gr
    HOA
    • Has HOA: Yes
    • Amenities included: Clubhouse, Fitness Center, Pool, Tennis Court(s)
    • Services included: Common Area Maintenance, Pool(s), Snow Removal, Maintenance Grounds
    • HOA fee: $236 monthly
    • HOA name: HORIZONS AT WOODLANE GREENS
    Location
    • Region: Lakewood
    • Municipality: LAKEWOOD TWP

    Financial & listing details

    • Price per square foot: $207/sqft
    • Tax assessed value: $288,700
    • Annual tax amount: $6,824
    • Date on market: 10/17/2024
    • Listing agreement: Exclusive Right To Sell
    • Listing terms: Cash,Conventional,FHA
    • Inclusions: Awnings; Blinds / Shades; Ceiling Fan(s); Dishwasher; Dryer; Garage Door Opener; Garbage Disposal; Gas Cooking; Light Fixtures; Microwave; Refrigerator; Security System; Washer; Window Treatments
    • Exclusions: Personal Items
    • Ownership: Fee Simple

    Price history

    DateEventPrice
    12/18/2024Sold$480,000-2%$207/sqft
    Source: Bright MLS #NJOC2029632 Report a problem
    11/20/2024Pending sale$490,000$211/sqft
    Source: MoreMLS #22423451 Report a problem
    11/6/2024Price change$490,000-9.2%$211/sqft
    Source: MoreMLS #22423451 Report a problem
    10/18/2024Price change$539,400-0.1%$232/sqft
    Source: MoreMLS #22423451 Report a problem
    9/23/2024Price change$539,900-1.8%$232/sqft
    Source: MoreMLS #22423451 Report a problem
    9/1/2024Price change$549,900-1.8%$237/sqft
    Source: MoreMLS #22423451 Report a problem
    8/14/2024Listed for sale$559,900+96.5%$241/sqft
    Source: MoreMLS #22423451 Report a problem
    6/1/2009Sold$285,000-6.6%$123/sqft
    Source: Public Record Report a problem
    3/8/2009Listed for sale$305,000-9.8%$131/sqft
    Source: Homes.com #20843020 Report a problem
    10/20/2005Sold$338,100$145/sqft
    Source: Public Record Report a problem

    Public tax history

    YearProperty taxesTax assessment
    2023$6,338 +0.2%$288,700
    2022$6,327 $288,700
    2021$6,327 +4.4%$288,700
    2020$6,061 +4.4%$288,700
    2019$5,807 +2.3%$288,700
    2018$5,674 -16.6%$288,700
    2017$6,800 +3.5%$288,700 +20%
    2016$6,571 +5.6%$240,600
    2015$6,220 +9.3%$240,600
    2014$5,690 +7.7%$240,600
    2013$5,281 -11.3%$240,600
    2012$5,954 -1.7%$240,600 -12%
    2011$6,058 -8.4%$273,300
    2010$6,613 +6%$273,300 -23.8%
    2009$6,236 +5.3%$358,600
    2008$5,920 +5.9%$358,600
    2007$5,591 $358,600
    Find assessor info on the county website

    Neighborhood: Greenville

    Nearby schools

    GreatSchools rating
    Get a cash offer in 3 minutes
    Find out how much your home could sell for in as little as 3 minutes with a no-obligation cash offer.
    Estimated market value
    $529,700
    Get a cash offer in 3 minutes
    Find out how much your home could sell for in as little as 3 minutes with a no-obligation cash offer.
    Estimated market value
    $529,700