Skip main navigation
Sold for $565,000
  • $565,000

    55 Kelly Way, Stafford, VA 22556

    4beds
    2,164sqft
    Single Family Residence
    Built in 1988
    0.33 Acres Lot
    $549,200 Zestimate®
    $261/sqft
    $3,116 Estimated rent

    Home value

    $549,200

    $511,000 - $593,000

    $3,116/mo

    Zestimate® history
    Loading
    Loading...

    Owner options

    List your home for rent

    $3,116/mo

    Rent Zestimate®

    Find your next renter with Zillow Rental Manager. Plus, with online applications, you can quickly screen prospective tenants – for free.

    Learn more

    $3,116/mo

    Rent Zestimate®

    Refinance and save

    $3,320/mo

    Est. payment

    Refinancing to a lower rate could help reduce your monthly payments and save thousands over the life of the loan.

    See today's rates

    $3,320/mo

    Est. payment

    Explore your selling options

    Work with a Zillow partner agent

    Leverage their expertise and Zillow's premium Showcase listings to get your home seen by more buyers.

    Get started

    List with your own agent

    Get your home in front of millions of buyers by listing it on Zillow.

    Learn how to do it

    Sell it yourself

    Take full control of how buyers see your home on Zillow by listing For Sale by Owner (FSBO).

    List your home

    What's special

    Privacy-fenced backyardInterior paintThoughtful updates throughoutGranite countertopsCovered pergolaMature landscapingPeaceful backyard setting
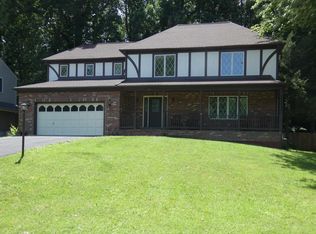
    Beautifully maintained classic colonial located on a quiet cul-de-sac in the sought-after Eastern View community of North Stafford. Set on a generously sized, tree-lined lot, this home offers privacy, mature landscaping, and a peaceful backyard setting. The main level features new hardwood flooring, a remodeled kitchen with stainless steel appliances, granite countertops, updated hardware, and abundant natural light. The home offers 4 bedrooms, 2.5 baths, and 2,164 finished square feet, with thoughtful updates throughout including interior paint and updated lighting. Notable exterior features include a covered pergola, welcoming front porch, and custom brick walkway and porch with herringbone pattern and bullnose steps, creating standout curb appeal. Additional updates include a newer roof (2010), LeafFilter gutter guards, upgraded Trane HVAC system with air purification, insulated steel garage door, conditioned crawlspace with drainage system, privacy-fenced backyard, and replaced vinyl windows with argon gas. Water heater replaced in 2022. Conveniently located with easy access to I-95, Quantico, commuter options, shopping, dining, medical facilities, and historic Fredericksburg. A well-cared-for home offering comfort, quality, and location.

    Zillow last checked:

    Listing updated:

    Listed by:

    Jeff Edmisten 540-538-7222,

    Samson Properties,

    Co-Listing Agent: Andrea R Buck 540-455-8374,

    Samson Properties

    Bought with:

    Mike Ellison, 0225222628

    Long & Foster Real Estate, Inc.

    Source: Bright MLS,MLS#: VAST2044764MLS Logo

    Facts & features

    Interior

    Bedrooms & bathrooms
    • Bedrooms: 4
    • Bathrooms: 3
    • Full bathrooms: 2
    • 1/2 bathrooms: 1
    • Main level bathrooms: 1
    Primary bedroom
    • Features: Flooring - Carpet, Ceiling Fan(s)
    • Level: Upper
    • Area: 216 Square Feet
    • Dimensions: 12 X 18
    Bedroom 2
    • Features: Flooring - Carpet
    • Level: Upper
    • Area: 132 Square Feet
    • Dimensions: 11 X 12
    Bedroom 3
    • Features: Flooring - Carpet
    • Level: Upper
    • Area: 165 Square Feet
    • Dimensions: 11 X 15
    Bedroom 4
    • Features: Flooring - Carpet, Ceiling Fan(s)
    • Level: Upper
    • Area: 99 Square Feet
    • Dimensions: 9 X 11
    Primary bathroom
    • Level: Upper
    • Area: 63 Square Feet
    • Dimensions: 7 X 9
    Bathroom 2
    • Features: Flooring - Tile/Brick
    • Level: Upper
    • Area: 54 Square Feet
    • Dimensions: 6 X 9
    Breakfast room
    • Features: Flooring - HardWood
    • Level: Main
    • Area: 132 Square Feet
    • Dimensions: 11 X 12
    Dining room
    • Features: Flooring - HardWood
    • Level: Main
    • Area: 176 Square Feet
    • Dimensions: 11 X 16
    Family room
    • Features: Fireplace - Wood Burning, Flooring - Carpet, Ceiling Fan(s)
    • Level: Main
    • Area: 187 Square Feet
    • Dimensions: 11 X 17
    Kitchen
    • Features: Flooring - Carpet, Dining Area, Eat-in Kitchen
    • Level: Main
    • Area: 156 Square Feet
    • Dimensions: 13 X 12
    Living room
    • Features: Flooring - Carpet
    • Level: Main
    • Area: 182 Square Feet
    • Dimensions: 13 X 14
    Heating
    • Heat Pump, Electric
    Cooling
    • Heat Pump, Electric
    Appliances
    • Included: Cooktop, Dishwasher, Disposal, Dryer, Ice Maker, Microwave, Oven, Washer, Electric Water Heater
    • Laundry: Main Level, Dryer In Unit, Washer In Unit, Hookup
    Features
    • Attic, Ceiling Fan(s)
    • Flooring: Carpet, Hardwood
    • Has basement: No
    • Number of fireplaces: 1
    • Fireplace features: Stone, Wood Burning
    Interior area
    • Total structure area: 2,164
    • Total interior livable area: 2,164 sqft
    • Finished area above ground: 2,164
    • Finished area below ground: 0

    Property

    Parking
    • Total spaces: 2
    • Parking features: Garage Faces Front, Garage Door Opener, Oversized, Attached, Driveway
    • Attached garage spaces: 2
    • Has uncovered spaces: Yes
    Accessibility
    • Accessibility features: None
    Features
    • Levels: Two
    • Stories: 2
    • Patio & porch: Patio, Porch, Brick
    • Exterior features: Extensive Hardscape
    • Pool features: None
    • Fencing: Back Yard,Privacy
    Lot
    • Size: 0.33 Acres
    • Features: Backs to Trees, Front Yard, Landscaped, Level, Rear Yard, Wooded
    Details
    • Additional structures: Above Grade, Below Grade
    • Parcel number: 19G 6 141
    • Zoning: R1
    • Special conditions: Standard

    Construction

    Type & style
    • Home type: SingleFamily
    • Architectural style: Colonial
    • Property subtype: Single Family Residence
    Materials
    • Vinyl Siding
    • Foundation: Brick/Mortar, Crawl Space
    Condition
    • New construction: No
    • Year built: 1988

    Utilities & green energy

    • Sewer: Public Sewer
    • Water: Public

    Community & neighborhood

    Security
    • Security features: Smoke Detector(s)
    Location
    • Region: Stafford
    • Subdivision: Eastern View

    Other

    Other facts
    • Listing agreement: Exclusive Right To Sell
    • Listing terms: Cash,Conventional,FHA,VA Loan
    • Ownership: Fee Simple

    Price history

    DateEventPrice
    2/3/2026Sold$565,000+0.9%$261/sqft
    Source: Bright MLS #VAST2044764 Report a problem
    1/6/2026Contingent$560,000+1.8%$259/sqft
    Source: Bright MLS #VAST2044764 Report a problem
    12/18/2025Listed for sale$550,000+8.9%$254/sqft
    Source: Bright MLS #VAST2044764 Report a problem
    7/8/2022Sold$505,000+4.3%$233/sqft
    Source: Bright MLS #VAST2012184 Report a problem
    6/12/2022Pending sale$484,000$224/sqft
    Source: Bright MLS #VAST2012184 Report a problem
    6/9/2022Listed for sale$484,000+1.9%$224/sqft
    Source: Bright MLS #VAST2012184 Report a problem
    10/25/2021Listing removed$474,900$219/sqft
    Source: Bright MLS #VAST2000233 Report a problem
    10/19/2021Pending sale$474,900$219/sqft
    Source: Bright MLS #VAST2000233 Report a problem
    10/15/2021Listed for sale$474,900$219/sqft
    Source: Bright MLS #VAST2000233 Report a problem

    Public tax history

    YearProperty taxesTax assessment
    2025$4,030 +3.4%$436,300
    2024$3,899 +21.8%$436,300 +22.3%
    2023$3,202 +5.6%$356,800
    2022$3,033 +17.7%$356,800 +34.3%
    2021$2,577 $265,700
    2020$2,577 -4.3%$265,700 -0.4%
    2019$2,694 +2%$266,700
    2018$2,640 $266,700 +2.6%
    2017$2,640 +2.6%$259,900
    2016$2,573 $259,900 +2.8%
    2015-- $252,900
    2014-- $252,900 +5.4%
    2013-- $240,000
    2012-- $240,000 +3.5%
    2011-- $231,900
    2010-- $231,900 -25.8%
    2009-- $312,600
    2008-- $312,600 -7.1%
    2006-- $336,600
    2005-- $336,600 +58.3%
    2004-- $212,700 +30.7%
    2003-- $162,800
    2002-- $162,800 +9.9%
    2001-- $148,100
    2000-- $148,100

    Find assessor info on the county website

    Neighborhood: 22556

    Nearby schools

    GreatSchools rating
    Schools provided by the listing agent
    • High: North Stafford
    • District: Stafford County Public Schools

    Source: Bright MLS. This data may not be complete. We recommend contacting the local school district to confirm school assignments for this home.

    Get a cash offer in 3 minutes
    Find out how much your home could sell for in as little as 3 minutes with a no-obligation cash offer.
    Estimated market value
    $549,200
    Get a cash offer in 3 minutes
    Find out how much your home could sell for in as little as 3 minutes with a no-obligation cash offer.
    Estimated market value
    $549,200