Skip main navigation
Off market
  • $884,900

    55 Kenmore Ln, Media, PA 19063

    3beds
    4baths
    2,896sqft
    SingleFamily
    Built in 2007
    0.31 Acres Lot
    $884,900 Zestimate®
    $306/sqft
    $4,858 Estimated rent

    Home value

    $884,900

    $805,000 - $973,000

    $4,858/mo

    Zestimate® history
    Loading
    Loading...

    Owner options

    List your home for rent

    $4,858/mo

    Rent Zestimate®

    Find your next renter with Zillow Rental Manager. Plus, with online applications, you can quickly screen prospective tenants – for free.

    Learn more

    $4,858/mo

    Rent Zestimate®

    Refinance and save

    $6,212/mo

    Est. payment

    Refinancing to a lower rate could help reduce your monthly payments and save thousands over the life of the loan.

    See today's rates

    $6,212/mo

    Est. payment

    Explore your selling options

    Work with a Zillow partner agent

    Leverage their expertise and Zillow's premium Showcase listings to get your home seen by more buyers.

    Get started

    List with your own agent

    Get your home in front of millions of buyers by listing it on Zillow.

    Learn how to do it

    Sell it yourself

    Take full control of how buyers see your home on Zillow by listing For Sale by Owner (FSBO).

    List your home

    What's special

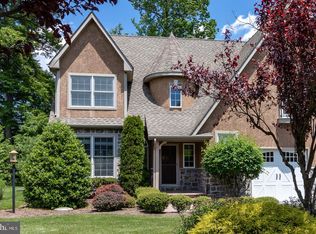
    Previous Model Home in the exclusive subdivision of Kenmore Woods. This fine home is loaded with amenities that will be hard to find elsewhere. The gourmet kitchen boasts of beautifully upgraded granite countertops, 42' cabinetry and a large center island that can becomes a convenient breakfast bar for the on-the-go crowd. The stainless appliances include a built-in dual fuel range, 2nd wall oven, beverage cooler, microwave, garbage disposal and large refrigerator. The surrounding rooms provide an open floor plan that expands through the French doors and out to the large deck and large, level rear yard. Great for entertaining. And there is plenty of room for guests. On the 2nd Level are 3 Large bedrooms, each with separate bathrooms. The Master Suite has a tray ceiling, sitting area and a walk-in closet with custom built-in shelving and bureau. The Master Bathroom has a 6' soaking tub, seamless stall shower with dual heads and seat, double bowl vanity, large linen closet and porcelain tile. Added features also include ceiling fans in each bedroom and the Washer & Dryer are on the 2nd floor as well. The Lower Level is beautifully finished as a relaxing Media Room with a full bath and over-sized shower stall, utility room and lots of additional storage. ALL LEVELS ACCESSABLE BY ELEVATOR. This home is minutes away from the on/off ramp of Rte. 1 and Providence Rd, Downtown Media, Rose Tree Park, PHL Airport (@ 20 min.), Center City (@ 35 min.) and so much more! 2021-03-01

    This property is off market, which means it's not currently listed for sale or rent on Zillow. This may be different from what's available on other websites or public sources.

    Facts & features

    Interior

    Bedrooms & bathrooms
    • Bedrooms: 3
    • Bathrooms: 4.5
    Heating
    • Forced air, Gas
    Cooling
    • Central
    Appliances
    • Included: Dishwasher, Dryer, Garbage disposal, Microwave, Refrigerator
    Features
    • Flooring: Tile, Carpet, Hardwood
    • Has fireplace: Yes
    Interior area
    • Total interior livable area: 2,896 sqft

    Property

    Parking
    • Total spaces: 2
    • Parking features: None
    Features
    • Exterior features: Stucco
    Lot
    • Size: 0.31 Acres
    Details
    • Parcel number: 35000074955

    Construction

    Type & style
    • Home type: SingleFamily
    • Architectural style: Conventional
    Condition
    • Year built: 2007

    Community & neighborhood

    Community
    • Community features: Fifty Five Plus Active Community
    Senior living
    • Senior community: Yes
    Location
    • Region: Media

    HOA & financial

    HOA
    • Has HOA: Yes
    • HOA fee: $200 monthly

    Other

    Other facts
    • MLS Listing ID: PADE538042
    • MLS Name: Bright MLS
    • Sewage included in rent
    • Water included in rent

    Price history

    DateEventPrice
    4/6/2021Sold$4,250-99.3%$1/sqft
    Source: Agent Provided Report a problem
    3/29/2021Listing removed--
    Source: Zillow Rental Network_1 Report a problem
    3/2/2021Listed for rent$4,250$1/sqft
    Source: Zillow Rental Network_1 #PADE538042 Report a problem
    2/19/2021Listing removed--
    Source: Zillow Rental Network_1 Report a problem
    1/18/2021Listed for rent$4,250+6.3%$1/sqft
    Source: Zillow Rental Network_1 #PADE538042 Report a problem
    2/1/2019Listing removed$4,000$1/sqft
    Source: BHHS Fox & Roach-Media #PADE101300 Report a problem
    11/5/2018Listed for rent$4,000$1/sqft
    Source: BHHS Fox & Roach-Media #PADE101300 Report a problem
    7/23/2012Sold$635,000-13.6%$219/sqft
    Source: Public Record Report a problem
    11/30/2011Listing removed$735,000$254/sqft
    Source: Long & Foster Real Estate #5922624 Report a problem
    10/21/2011Price change$735,000-3.5%$254/sqft
    Source: Long & Foster Real Estate #5922624 Report a problem
    8/17/2011Price change$761,300-4.7%$263/sqft
    Source: Long & Foster Real Estate #5922624 Report a problem
    7/21/2011Listed for sale$799,000+634.3%$276/sqft
    Source: Long & Foster Real Estate #5922624 Report a problem
    2/4/2009Sold$108,807$38/sqft
    Source: Public Record Report a problem

    Public tax history

    YearProperty taxesTax assessment
    2025$12,300 +6%$559,960
    2024$11,604 +3.6%$559,960
    2023$11,196 +3%$559,960
    2022$10,875 +0.2%$559,960
    2021$10,857 +387.1%$559,960 +37.2%
    2020$2,229 -84.5%$408,100
    2019$14,410 +1.6%$408,100
    2018$14,189 +533.5%$408,100
    2017$2,240 -2%$408,100
    2016$2,285 +2%$408,100
    2015$2,240 -2%$408,100
    2014$2,285 +4.8%$408,100
    2013$2,180 +0.8%$408,100
    2012$2,163 +2.3%$408,100
    2011$2,114 $408,100
    2010$2,114 +607.5%$408,100 +545.1%
    2009$299 $63,260

    Find assessor info on the county website

    Neighborhood: 19063

    Nearby schools

    GreatSchools rating
    Schools provided by the listing agent
    • Elementary: ROSE TREE
    • Middle: SPRNGTN LK
    • High: PENNCREST
    • District: Rose Tree-Media

    Source: The MLS. This data may not be complete. We recommend contacting the local school district to confirm school assignments for this home.

    Get a cash offer in 3 minutes
    Find out how much your home could sell for in as little as 3 minutes with a no-obligation cash offer.
    Estimated market value
    $884,900
    Get a cash offer in 3 minutes
    Find out how much your home could sell for in as little as 3 minutes with a no-obligation cash offer.
    Estimated market value
    $884,900