Skip main navigation
Off market
  • $723,400

    55 Keron Dr, Shelton, CT 06484

    4beds
    3,488sqft
    SingleFamily
    Built in 1966
    0.48 Acres Lot
    $723,400 Zestimate®
    $207/sqft
    $4,894 Estimated rent

    Home value

    $723,400

    $687,000 - $767,000

    $4,894/mo

    Zestimate® history
    Loading
    Loading...

    Owner options

    List your home for rent

    $4,894/mo

    Rent Zestimate®

    Find your next renter with Zillow Rental Manager. Plus, with online applications, you can quickly screen prospective tenants – for free.

    Learn more

    $4,894/mo

    Rent Zestimate®

    Refinance and save

    $4,077/mo

    Est. payment

    Refinancing to a lower rate could help reduce your monthly payments and save thousands over the life of the loan.

    See today's rates

    $4,077/mo

    Est. payment

    Explore your selling options

    Work with a Zillow partner agent

    Leverage their expertise and Zillow's premium Showcase listings to get your home seen by more buyers.

    Get started

    List with your own agent

    Get your home in front of millions of buyers by listing it on Zillow.

    Learn how to do it

    Sell it yourself

    Take full control of how buyers see your home on Zillow by listing For Sale by Owner (FSBO).

    List your home

    What's special

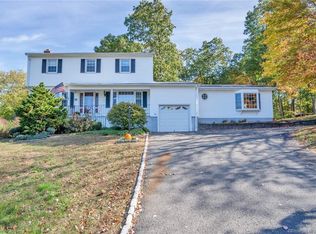
    Talking about location, size, price, and low taxes; 55 Keron Dr checks them all, literally! This oversized raised ranch is perfectly nestled on a dead-end street in highly desirable Shelton and offers over 3400 Sq ft of living space with a permitted in-law suite in the lower level. The massive upper level offers more than 1,800 sq ft, boasting hardwood floors, eat-in kitchen, double ovens, SS appliances, and leads to the dining room, then you will find the library, and a master bedroom with a walk-in closet and an ensuite bath. On the other side of the upper level, there's a living room, a full bath, and 3 additional bedrooms. One of the bedrooms closet had been converted into laundry area but can be easily be converted back. To finish off the upper level, you will find sliding doors leading to the newer deck. The lower level is another home within the house with direct access to the 2 cars garage; you will find a full bathroom and a half, kitchen, entertainment room, living room/dining room, another office space and laundry room with a full walkout to the patio; all together adding another 1600 plus Sq Ft to this meticulously maintained home with many upgrades from oil to gas, high efficiency K2 boiler, spray foam insulation, custom gas line for outdoor grilling, and more This home is about an hour away from New York City, only few minutes away from Rte-8, town center, shopping, recreations and more. This is the crme-de-la-crme! Come see it for yourself!

    This property is off market, which means it's not currently listed for sale or rent on Zillow. This may be different from what's available on other websites or public sources.
    Facts & features

    Interior

    Bedrooms & bathrooms
    • Bedrooms: 4
    • Bathrooms: 4
    • Full bathrooms: 3
    • 1/2 bathrooms: 1
    Heating
    • Gas
    Features
    • Basement: Partially finished
    Interior area
    • Total interior livable area: 3,488 sqft

    Property

    Parking
    • Parking features: Garage - Attached
    Features
    • Exterior features: Wood
    Lot
    • Size: 0.48 Acres
    Details
    • Parcel number: SHELM78L115

    Construction

    Type & style
    • Home type: SingleFamily
    Materials
    • Frame
    Condition
    • Year built: 1966

    Community & HOA

    Location
    • Region: Shelton

    Financial & listing details

    • Price per square foot: $207/sqft
    • Tax assessed value: $299,460
    • Annual tax amount: $5,636

    Price history

    DateEventPrice
    5/18/2022Sold$565,000+2.8%$162/sqft
    Source: Smart MLS #170476904 Report a problem
    4/14/2022Contingent$549,800$158/sqft
    Source: Smart MLS #170476904 Report a problem
    4/5/2022Pending sale$549,800$158/sqft
    Source: RE/MAX International #170476904 Report a problem
    4/1/2022Listed for sale$549,800+84.8%$158/sqft
    Source: Smart MLS #170476904 Report a problem
    7/29/2004Sold$297,500$85/sqft
    Source: Smart MLS #98201551 Report a problem

    Public tax history

    YearProperty taxesTax assessment
    2025$5,636 -1.9%$299,460
    2024$5,744 +9.8%$299,460
    2023$5,232 $299,460
    2022$5,232 +3.7%$299,460 +30.8%
    2021$5,044 -1.8%$228,970
    2020$5,134 $228,970
    2019$5,134 +1.2%$228,970
    2017$5,072 -7.1%$228,970 -6.4%
    2015$5,458 +0%$244,650
    2014$5,458 $244,650
    2013$5,458 -0.4%$244,650
    2012$5,480 -0.6%$244,650 -17.6%
    2011$5,515 -0.2%$297,010
    2010$5,527 $297,010
    2009$5,527 $297,010
    2008$5,527 +38.6%$297,010 +30.1%
    2007$3,988 +20.1%$228,270 +67.1%
    2006$3,320 +3.3%$136,570 +0.3%
    2005$3,213 +3.8%$136,220
    2004$3,096 +8.8%$136,220
    2003$2,846 +21.4%$136,220 +40.2%
    1997$2,344 $97,160
    Find assessor info on the county website

    Neighborhood: 06484

    Nearby schools

    GreatSchools rating
    Get pre-qualified for a loan
    At Zillow Home Loans, we can pre-qualify you in as little as 5 minutes with no impact to your credit score.

    An equal housing lender. NMLS #10287.

    Sell for more on Zillow
    Get a Zillow Showcase℠ listing at no additional cost and you could sell for .
    $723,400
    2% more
    +$14,468
    With Zillow Showcase(estimated)
    $737,868