Skip main navigation
Sold for $340,000
  • $340,000

    55 Kindle Ln, Levittown, PA 19055

    4beds
    1,550sqft
    Single Family Residence
    Built in 1955
    6,000 Square Feet Lot
    $345,900 Zestimate®
    $219/sqft
    $2,851 Estimated rent

    Home value

    $345,900

    $322,000 - $370,000

    $2,851/mo

    Zestimate® history
    Loading
    Loading...

    Owner options

    List your home for rent

    $2,851/mo

    Rent Zestimate®

    Find your next renter with Zillow Rental Manager. Plus, with online applications, you can quickly screen prospective tenants – for free.

    Learn more

    $2,851/mo

    Rent Zestimate®

    Refinance and save

    $2,171/mo

    Est. payment

    Refinancing to a lower rate could help reduce your monthly payments and save thousands over the life of the loan.

    See today's rates

    $2,171/mo

    Est. payment

    Explore your selling options

    Work with a Zillow partner agent

    Leverage their expertise and Zillow's premium Showcase listings to get your home seen by more buyers.

    Get started

    List with your own agent

    Get your home in front of millions of buyers by listing it on Zillow.

    Learn how to do it

    Sell it yourself

    Take full control of how buyers see your home on Zillow by listing For Sale by Owner (FSBO).

    List your home

    What's special

    One-car attached garageDining areaUpdated kitchen
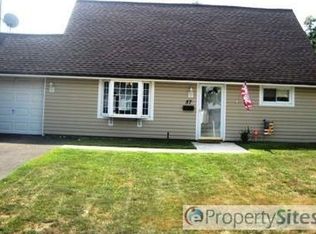
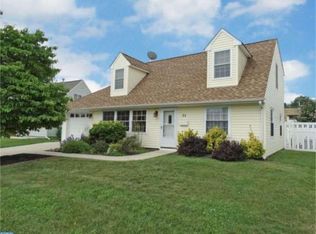
    Welcome to 55 Kindle Lane! Located in the desirable Kenwood section, this well-maintained Jubilee offers comfort, flexibility, and space to grow. The first floor features two bedrooms and a full bath, along with an updated kitchen that flows into the dining area and inviting living room — perfect for everyday living and entertaining. A bright and sunny three-season room adds additional space to relax and enjoy the changing seasons. Upstairs, you’ll find two additional bedrooms and another full bath, providing plenty of room for family, guests, or a home office setup. Completing the home is a one-car attached garage with convenient pull-down stairs leading to attic storage, offering practical space for organization. A wonderful opportunity to own a thoughtfully cared-for home in a sought-after neighborhood — schedule your showing today!

    Zillow last checked:

    Listing updated:

    Listed by:

    Deborah Ramagli 215-512-5382,

    Opus Elite Real Estate,

    Co-Listing Agent: Joseph M Ramagli 215-932-0197,

    Opus Elite Real Estate

    Bought with:

    George Berdomas, RS343279

    Opus Elite Real Estate

    Source: Bright MLS,MLS#: PABU2113702MLS Logo

    Facts & features

    Interior

    Bedrooms & bathrooms
    • Bedrooms: 4
    • Bathrooms: 2
    • Full bathrooms: 2
    • Main level bathrooms: 1
    • Main level bedrooms: 2
    Basement
    • Area: 0
    Heating
    • Baseboard, Oil
    Cooling
    • Wall Unit(s), Electric
    Appliances
    • Included: Water Heater
    Features
    • Has basement: No
    • Has fireplace: No
    Interior area
    • Total structure area: 1,550
    • Total interior livable area: 1,550 sqft
    • Finished area above ground: 1,550
    • Finished area below ground: 0

    Property

    Parking
    • Total spaces: 1
    • Parking features: Storage, Concrete, Attached, Driveway
    • Attached garage spaces: 1
    • Has uncovered spaces: Yes
    Accessibility
    • Accessibility features: None
    Features
    • Levels: Two
    • Stories: 2
    • Pool features: None
    Lot
    • Size: 6,000 sqft
    • Dimensions: 60.00 x 100.00
    Details
    • Additional structures: Above Grade, Below Grade
    • Parcel number: 05075173
    • Zoning: R3
    • Special conditions: Standard

    Construction

    Type & style
    • Home type: SingleFamily
    • Architectural style: Cape Cod
    • Property subtype: Single Family Residence
    Materials
    • Frame
    • Foundation: Slab
    Condition
    • New construction: No
    • Year built: 1955

    Utilities & green energy

    • Sewer: Public Sewer
    • Water: Public

    Community & neighborhood

    Location
    • Region: Levittown
    • Subdivision: Kenwood
    • Municipality: BRISTOL TWP

    Other

    Other facts
    • Listing agreement: Exclusive Right To Sell
    • Ownership: Fee Simple

    Price history

    DateEventPrice
    3/23/2026Sold$340,000-2.9%$219/sqft
    Source: Bright MLS #PABU2113702 Report a problem
    2/19/2026Pending sale$350,000$226/sqft
    Source: Bright MLS #PABU2113702 Report a problem
    2/12/2026Listed for sale$350,000$226/sqft
    Source: Bright MLS #PABU2113702 Report a problem

    Public tax history

    YearProperty taxesTax assessment
    2025$4,688 +0.4%$17,200
    2024$4,671 +0.7%$17,200
    2023$4,637 $17,200
    2022$4,637 $17,200
    2021$4,637 $17,200
    2020$4,637 +2%$17,200
    2018$4,545 +1.5%$17,200
    2017$4,476 +32.3%$17,200
    2016$3,383 +5.8%$17,200
    2015$3,197 $17,200
    2014$3,197 $17,200
    2013-- $17,200
    2012-- $17,200
    2011-- $17,200
    2010-- $17,200
    2009-- $17,200
    2008-- $17,200
    2007-- $17,200
    2006-- $17,200
    2005-- $17,200 +300%
    2004-- $4,300
    2003-- $4,300
    2002-- $4,300
    2000-- $4,300

    Find assessor info on the county website

    Neighborhood: Kenwood

    Nearby schools

    GreatSchools rating
    Schools provided by the listing agent
    • District: Bristol Township

    Source: Bright MLS. This data may not be complete. We recommend contacting the local school district to confirm school assignments for this home.

    Get a cash offer in 3 minutes
    Find out how much your home could sell for in as little as 3 minutes with a no-obligation cash offer.
    Estimated market value
    $345,900
    Get a cash offer in 3 minutes
    Find out how much your home could sell for in as little as 3 minutes with a no-obligation cash offer.
    Estimated market value
    $345,900