Skip main navigation
Closed
  • $304,000

    55 King Dr, Streamwood, IL 60107

    2beds
    1,575sqft
    Townhouse, Single Family Residence
    Built in 1991
    1 Square Feet Lot
    $308,200 Zestimate®
    $193/sqft
    $2,693 Estimated rent

    Home value

    $308,200

    $280,000 - $339,000

    $2,693/mo

    Zestimate® history
    Loading
    Loading...

    Owner options

    List your home for rent

    $2,693/mo

    Rent Zestimate®

    Find your next renter with Zillow Rental Manager. Plus, with online applications, you can quickly screen prospective tenants – for free.

    Learn more

    $2,693/mo

    Rent Zestimate®

    Refinance and save

    $2,419/mo

    Est. payment

    Refinancing to a lower rate could help reduce your monthly payments and save thousands over the life of the loan.

    See today's rates

    $2,419/mo

    Est. payment

    Explore your selling options

    Work with a Zillow partner agent

    Leverage their expertise and Zillow's premium Showcase listings to get your home seen by more buyers.

    Get started

    List with your own agent

    Get your home in front of millions of buyers by listing it on Zillow.

    Learn how to do it

    Sell it yourself

    Take full control of how buyers see your home on Zillow by listing For Sale by Owner (FSBO).

    List your home

    What's special

    Secondary bedroom and bathAbundant natural lightFreshly painted interiorWarm and welcoming atmosphereFilled with natural lightOpen-concept layoutVaulted ceilings
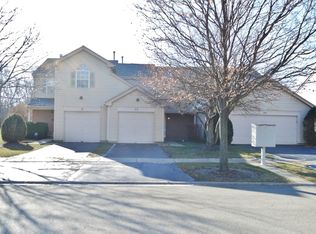
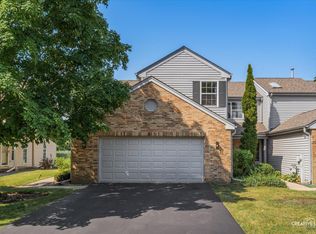
    Spacious home features an open-concept layout with vaulted ceilings, wood laminate flooring throughout, and abundant natural light that enhances its warm and welcoming atmosphere. The kitchen is equipped with stainless steel appliances, new quarts counter tops ample cabinet space, and a seamless flow into the dining and living areas-perfect for entertaining or everyday comfort. The primary suite offers a private bath and generous closet space, while the secondary bedroom and bath provide comfort and flexibility for guests or a home office. Enjoy your morning coffee or unwind in the evening on your private patio overlooking the tranquil pond. Additional highlights include a freshly painted interior, corner-unit privacy, and a spacious two-car garage for added convenience. Move-in ready and filled with natural light, this home blends comfort, style, and peaceful living-all in one perfect package.

    Zillow last checked:

    Listing updated:

    Listing courtesy of:

    Annette Sitnik 312-493-3674,

    Team Realty Co.

    Bought with:

    Grigory Pekarsky

    Vesta Preferred LLC

    Source: MRED as distributed by MLS GRID,MLS#: 12536963MLS Logo

    Facts & features

    Interior

    Bedrooms & bathrooms
    • Bedrooms: 2
    • Bathrooms: 3
    • Full bathrooms: 2
    • 1/2 bathrooms: 1
    Primary bedroom
    • Features: Flooring (Wood Laminate), Window Treatments (Blinds), Bathroom (Half)
    • Level: Second
    • Area: 312 Square Feet
    • Dimensions: 24X13
    Bedroom 2
    • Features: Flooring (Wood Laminate), Window Treatments (Blinds)
    • Level: Second
    • Area: 132 Square Feet
    • Dimensions: 11X12
    Dining room
    • Features: Flooring (Wood Laminate)
    • Level: Main
    • Area: 144 Square Feet
    • Dimensions: 12X12
    Foyer
    • Features: Flooring (Wood Laminate)
    • Level: Main
    • Area: 77 Square Feet
    • Dimensions: 7X11
    Kitchen
    • Features: Flooring (Wood Laminate)
    • Level: Main
    • Area: 120 Square Feet
    • Dimensions: 12X10
    Laundry
    • Features: Flooring (Wood Laminate)
    • Level: Main
    • Area: 77 Square Feet
    • Dimensions: 7X11
    Living room
    • Features: Flooring (Wood Laminate)
    • Level: Main
    • Area: 264 Square Feet
    • Dimensions: 22X12
    Other
    • Features: Flooring (Wood Laminate)
    • Level: Main
    • Area: 25 Square Feet
    • Dimensions: 5X5
    Walk in closet
    • Features: Flooring (Wood Laminate)
    • Level: Main
    • Area: 40 Square Feet
    • Dimensions: 5X8
    Heating
    • Natural Gas, Forced Air
    Cooling
    • Central Air
    Appliances
    • Included: Range, Microwave, Dishwasher, Refrigerator, Washer, Dryer, Stainless Steel Appliance(s), Gas Water Heater
    • Laundry: Washer Hookup, In Unit
    Features
    • Vaulted Ceiling(s), Open Floorplan
    • Flooring: Laminate
    • Basement: None
    • Number of fireplaces: 1
    • Fireplace features: Living Room
    • Common walls with other units/homes: End Unit
    Interior area
    • Total structure area: 0
    • Total interior livable area: 1,575 sqft

    Property

    Parking
    • Total spaces: 2
    • Parking features: Asphalt, Garage Door Opener, Yes, Garage Owned, Attached, Garage
    • Attached garage spaces: 2
    • Has uncovered spaces: Yes
    Accessibility
    • Accessibility features: No Disability Access
    Features
    • Patio & porch: Patio
    • Has view: Yes
    • View description: Back of Property
    • Has water view: Yes
    • Water view: Back of Property
    Lot
    • Size: 1 sqft
    • Dimensions: 1X1
    Details
    • Parcel number: 06251220480000
    • Special conditions: None
    • Other equipment: Ceiling Fan(s)

    Construction

    Type & style
    • Home type: Townhouse
    • Property subtype: Townhouse, Single Family Residence
    Materials
    • Aluminum Siding
    • Foundation: Concrete Perimeter
    • Roof: Asphalt
    Condition
    • New construction: No
    • Year built: 1991

    Utilities & green energy

    • Sewer: Public Sewer
    • Water: Lake Michigan, Public

    Community & neighborhood

    Security
    • Security features: Carbon Monoxide Detector(s)
    Location
    • Region: Streamwood

    HOA & financial

    HOA
    • Has HOA: Yes
    • HOA fee: $275 monthly
    • Services included: Insurance, Lawn Care, Snow Removal

    Other

    Other facts
    • Listing terms: VA
    • Ownership: Fee Simple w/ HO Assn.

    Price history

    DateEventPrice
    4/6/2026Sold$304,000-1.9%$193/sqft
    Source: MRED as distributed by MLS GRID #12536963 Report a problem
    2/8/2026Contingent$310,000$197/sqft
    Source: MRED as distributed by MLS GRID #12536963 Report a problem
    1/4/2026Listing removed$2,350$1/sqft
    Source: Zillow Rentals Report a problem
    12/26/2025Listed for sale$310,000+95%$197/sqft
    Source: MRED as distributed by MLS GRID #12536963 Report a problem
    12/20/2025Listed for rent$2,350-6%$1/sqft
    Source: Zillow Rentals Report a problem
    9/29/2025Listing removed$2,500$2/sqft
    Source: MRED as distributed by MLS GRID #12440889 Report a problem
    8/10/2025Listed for rent$2,500+88.7%$2/sqft
    Source: MRED as distributed by MLS GRID #12440889 Report a problem
    10/10/2017Sold$159,000-11.7%$101/sqft
    Source: Public Record Report a problem
    7/5/2013Listing removed$1,325$1/sqft
    Source: Swanson Real Estate #08178384 Report a problem
    11/9/2012Listed for rent$1,325$1/sqft
    Source: Swanson Real Estate #08178384 Report a problem
    2/24/2003Sold$180,000+33.3%$114/sqft
    Source: Public Record Report a problem
    3/4/1999Sold$135,000+10.7%$86/sqft
    Source: Public Record Report a problem
    3/17/1997Sold$122,000-1.2%$77/sqft
    Source: Public Record Report a problem
    4/2/1996Sold$123,500$78/sqft
    Source: Public Record Report a problem

    Public tax history

    YearProperty taxesTax assessment
    2024-- $25,000 0%
    2023$7,770 +2.7%$25,001
    2022$7,567 +29.8%$25,001 +58.4%
    2021$5,830 +1.8%$15,783
    2020$5,729 +0.2%$15,783 -11%
    2019$5,719 -1.6%$17,734 +8.4%
    2018$5,813 +1.4%$16,355
    2017$5,732 +7.3%$16,355
    2016$5,343 +14.5%$16,355 +25.4%
    2015$4,667 -8.3%$13,041 -9.7%
    2014$5,090 +3.2%$14,443
    2013$4,932 +21.3%$14,443 -8.2%
    2012$4,067 +6.1%$15,735
    2011$3,835 -1.3%$15,735
    2010$3,886 +15.9%$15,735 -17.4%
    2009$3,353 +5.7%$19,052 -7%
    2008$3,172 +3.7%$20,487
    2007$3,059 0%$20,487 +18.9%
    2006$3,060 +6.6%$17,228
    2005$2,869 +3%$17,228
    2004$2,785 -15.1%$17,228 +22.4%
    2003$3,280 +6.5%$14,076
    2002$3,079 +7.1%$14,076
    2001$2,874 +21.3%$14,076 +15.2%
    2000$2,369 -15.9%$12,222
    1999$2,818 $12,222

    Find assessor info on the county website

    Neighborhood: 60107

    Nearby schools

    GreatSchools rating
    Schools provided by the listing agent
    • Elementary: Sunnydale Elementary School
    • Middle: Tefft Middle School
    • District: 46

    Source: MRED as distributed by MLS GRID. This data may not be complete. We recommend contacting the local school district to confirm school assignments for this home.

    Get a cash offer in 3 minutes
    Find out how much your home could sell for in as little as 3 minutes with a no-obligation cash offer.
    Estimated market value
    $308,200
    Get a cash offer in 3 minutes
    Find out how much your home could sell for in as little as 3 minutes with a no-obligation cash offer.
    Estimated market value
    $308,200