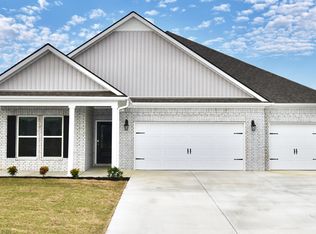
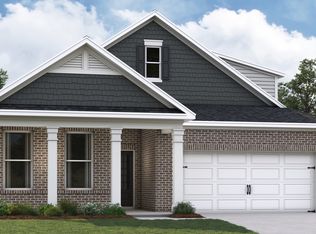
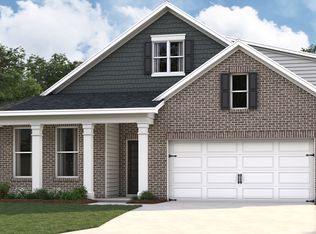
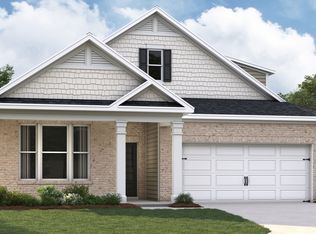
THE KENNER: 3BD/2BA - Granite countertops, Revwood flooring, open floorplan with dining area. Blinds included throughout! Pantry & Island in Kitchen with stainless steel appliances PLUS Refrigerator! Separate laundry room, covered front & back porches! All homes will feature our Home Is Connected, Smart Home Technology Package. Seller is offering SPECIAL INTEREST RATES...4.99% FHA/VA/CONV plus up to $10,000 towards closing costs with the use of DHI Mortgage! PLUS -- Close by the end of September and get a FREE FENCE AND WHIRLPOOL WASHER AND DRYER!!! Pictures, colors, features, and sizes are for illustration purposes only and will vary from the home as built.
Pending
$295,990
55 Kings Gate Cv, Jackson, TN 38305
3beds
1,510sqft
Single Family Residence
Built in 2026
7,840 Square Feet Lot
$295,600 Zestimate®
$196/sqft
$29/mo HOA
What's special
Stainless steel appliancesSeparate laundry roomBlinds included throughoutIsland in kitchenGranite countertopsRevwood flooring
- 149 days
- 54
- 2
Zillow last checked:
Listing updated:
Listed by:
Nikki McCallum,
D R Horton Memphis 731-206-4459
Source: CWTAR,MLS#: 2601482
Facts & features
Interior
Bedrooms & bathrooms
- Bedrooms: 3
- Bathrooms: 2
- Full bathrooms: 2
- Main level bathrooms: 2
- Main level bedrooms: 3
Primary bedroom
- Level: Main
- Area: 195
- Dimensions: 15.0 x 13.0
Bedroom
- Level: Main
- Area: 121
- Dimensions: 11.0 x 11.0
Bedroom
- Level: Main
- Area: 121
- Dimensions: 11.0 x 11.0
Dining room
- Level: Main
- Area: 0
- Dimensions: 0.0 x 0.0
Kitchen
- Level: Main
- Area: 208
- Dimensions: 16.0 x 13.0
Laundry
- Level: Main
- Area: 0
- Dimensions: 0.0 x 0.0
Living room
- Level: Main
- Area: 240
- Dimensions: 16.0 x 15.0
Heating
- Central, Electric
Cooling
- Central Air, Electric
Appliances
- Included: Dishwasher, Disposal, Electric Range, Electric Water Heater, Microwave, Refrigerator
- Laundry: Electric Dryer Hookup, Laundry Room, Washer Hookup
Features
- Breakfast Bar, Double Vanity, Granite Counters, Kitchen Island, Pantry, Smart Thermostat, Walk-In Closet(s)
- Flooring: Carpet, Laminate
- Windows: Blinds, Low Emissivity Windows
- Has basement: No
- Has fireplace: Yes
- Fireplace features: Ventless
Interior area
- Total interior livable area: 1,510 sqft
Property
Parking
- Total spaces: 2
- Parking features: Garage Door Opener
- Attached garage spaces: 2
Features
- Levels: One
- Patio & porch: Covered, Front Porch, Rear Porch
- Exterior features: Rain Gutters
Lot
- Size: 7,840 Square Feet
- Dimensions: +/- 0.18 Acres
- Features: Cul-De-Sac
Details
- Parcel number: 033A J 011.00
- Special conditions: Standard
Construction
Type & style
- Home type: SingleFamily
- Property subtype: Single Family Residence
Materials
- Brick
- Foundation: Slab
- Roof: Shingle
Condition
- true
- New construction: Yes
- Year built: 2026
Details
- Builder name: D.R. Horton
Utilities & green energy
- Sewer: Public Sewer
- Water: Public
Community & HOA
Community
- Security: Smoke Detector(s)
- Subdivision: Shiloh Springs
HOA
- Has HOA: Yes
- Services included: Maintenance Grounds
- HOA fee: $350 annually
Location
- Region: Jackson
Financial & listing details
- Price per square foot: $196/sqft
- Date on market: 4/4/2026
Estimated market value
$295,600
$281,000 - $310,000
$1,920/mo
Price history
| Date | Event | Price |
|---|---|---|
| 8/18/2026 | Pending sale | $295,990$196/sqft |
Source: | ||
| 4/4/2026 | Listed for sale | $295,990$196/sqft |
Source: | ||
Public tax history
Tax history is unavailable.
Monthly payment
Est. payment
Payment breakdown
Explore the cost of this home by adjusting the details. Changes won't be saved.Climate risks
Neighborhood: 38305
Nearby schools
Schools provided by the listing agent
- District: Jackson Madison Consolidated District
Source: CWTAR. This data may not be complete. We recommend contacting the local school district to confirm school assignments for this home.