This Brookfield Colonial captivates with curb appeal galore courtesy of professional landscaping and stacked stone and vinyl shake exterior. The driveway is flanked by stacked stone lighted pillars leading to a paver front walkway and the front porch. This home continues to captivate with its .26-acre property, boasting a spacious rear multi-tier paver patio for alfresco dining or relax in your heated in-ground saltwater pool featuring a natural stone waterfall and built-in hot tub. Inside you'll find an updated eat-in kitchen featuring a large nook bathed in natural light from a skylight above. Gas cooking, a wine refrigerator, and shiny granite countertops complete this culinary haven. Entertain guests in the oversized formal dining room, adorned with a bay window and hardwood flooring, seamlessly connected to the formal living room. The family room with its skylight and woodburning fireplace features a distressed farmhouse brick feature wall. The main level is complete with a first-floor powder room as well as laundry. This home boasts a total of 5 bedrooms: An oversized primary bedroom awaits upstairs, complete with an ensuite full bathroom and walk-in closet. Three additional bedrooms offer comfort and versatility, with the fourth bedroom ideal for a study or home office. An updated full hall bathroom finishes the 2nd level. A 2-car attached garage and partial basement, as well as features such as natural gas heat, a separate hot water heater, central AC, 200 AMP electric, and five-zone in-ground sprinklers bring the tour to a close. The location offers a haven for outdoor enthusiasts, with beach rights to the Town of Smithtown Beaches and a boat ramp nearby. Golfers will delight in the many nearby courses, while foodies will enjoy being minutes from Main Street's local restaurants as well as shopping. Commute with ease to the LIRR and parkways. Don't miss your chance to call this exquisite property home!, Additional information: Separate Hotwater Heater:Y
Sold for $900,000
$900,000
55 Knight Lane, Kings Park, NY 11754
5beds
--sqft
Single Family Residence, Residential
Built in 1975
0.26 Acres Lot
$978,600 Zestimate®
$--/sqft
$5,060 Estimated rent
Home value
$978,600
$900,000 - $1.07M
$5,060/mo
Zestimate® history
Owner options
List your home for rent
$5,060/mo
Rent Zestimate®
Find your next renter with Zillow Rental Manager. Plus, with online applications, you can quickly screen prospective tenants – for free.
$5,060/mo
Rent Zestimate®
Refinance and save
$6,165/mo
Est. payment
Refinancing to a lower rate could help reduce your monthly payments and save thousands over the life of the loan.
$6,165/mo
Est. payment
Explore your selling options
Work with a Zillow partner agent
Leverage their expertise and Zillow's premium Showcase listings to get your home seen by more buyers.
Get startedList with your own agent
Get your home in front of millions of buyers by listing it on Zillow.
Learn how to do itSell it yourself
Take full control of how buyers see your home on Zillow by listing For Sale by Owner (FSBO).
List your homeWhat's special
Zillow last checked:
Listing updated:
Listed by:
Jessica L. Stanco AHWD PSA SRES 631-678-3834,
Howard Hanna Coach 631-757-4000
Bought with:
Basha Karolak SFR SRS, 10491207865
Arhouse Realty
Source: OneKey® MLS as distributed by MLS GRID,MLS#: L3545335
Facts & features
Interior
Bedrooms & bathrooms
- Bedrooms: 5
- Bathrooms: 3
- Full bathrooms: 2
- 1/2 bathrooms: 1
Primary bedroom
- Description: Oversized Primary Bedroom with walk-in closet & Ensuite Full Bathroom
- Level: Second
Bedroom 1
- Description: 4 Additional Generously sized Guest Bedrooms
- Level: Second
Bathroom 1
- Description: Powder Room
- Level: First
Bathroom 1
- Description: Primary Bedroom Ensuite Full Bathroom
- Level: Second
Bathroom 1
- Description: Updated Full Bathroom
- Level: Second
Other
- Description: Entry Foyer
- Level: First
Other
- Description: Partial
- Level: Basement
Dining room
- Description: Oversized Formal & open to Living Room
- Level: First
Family room
- Description: Large Family Room with Woodburning Fireplace, Skylight & access to 2-Car Attached Garage
- Level: First
Kitchen
- Description: Eat-in-Kitchen with large Eating Nook with Skylight
- Level: First
Living room
- Description: Very spacious & open to Dining Room
- Level: First
Heating
- Baseboard
Cooling
- Central Air
Appliances
- Included: Convection Oven, Dishwasher, Dryer, Microwave, Oven, Refrigerator, Washer, Gas Water Heater
Features
- Cathedral Ceiling(s), Ceiling Fan(s), Chandelier, Eat-in Kitchen, Entrance Foyer, Formal Dining, Granite Counters, Primary Bathroom
- Flooring: Hardwood
- Windows: Blinds, Screens, Skylight(s)
- Basement: Partial
- Attic: Full
- Number of fireplaces: 1
Property
Parking
- Parking features: Attached, Driveway, Private
- Has uncovered spaces: Yes
Features
- Levels: Two
- Patio & porch: Patio
- Exterior features: Mailbox
- Has private pool: Yes
- Pool features: In Ground
- Has spa: Yes
- Fencing: Fenced
Lot
- Size: 0.26 Acres
- Dimensions: .26
- Features: Level, Near Public Transit, Near School, Near Shops, Sprinklers In Front, Sprinklers In Rear
Details
- Parcel number: 0800016000100001022
- Other equipment: Pool Equip/Cover
Construction
Type & style
- Home type: SingleFamily
- Architectural style: Colonial
- Property subtype: Single Family Residence, Residential
Materials
- Brick, Vinyl Siding
Condition
- Year built: 1975
Utilities & green energy
- Sewer: Cesspool
- Water: Public
- Utilities for property: Cable Available, Trash Collection Public
Community & HOA
HOA
- Has HOA: No
- Amenities included: Park
Location
- Region: Kings Park
Financial & listing details
- Tax assessed value: $710,500
- Annual tax amount: $14,125
- Date on market: 4/26/2024
- Listing agreement: Exclusive Right To Lease
Price history
| Date | Event | Price |
|---|---|---|
| 11/19/2024 | Sold | $900,000 |
Source: Public Record Report a problem | ||
| 7/22/2024 | Sold | $900,000+12.5% |
Source:  OneKey® MLS as distributed by MLS GRID #L3545335 Report a problem OneKey® MLS as distributed by MLS GRID #L3545335 Report a problem | ||
| 5/8/2024 | Pending sale | $799,900 |
Source: OneKey® MLS as distributed by MLS GRID #3545335 Report a problem | ||
| 4/26/2024 | Listed for sale | $799,900 |
Source: OneKey® MLS as distributed by MLS GRID #3545335 Report a problem | ||
Public tax history
| Year | Property taxes | Tax assessment |
|---|---|---|
| 2025 | -- | $5,684 |
| 2024 | -- | $5,684 |
| 2023 | -- | $5,684 |
| 2022 | -- | $5,684 |
| 2021 | -- | $5,684 |
| 2020 | -- | $5,684 -7% |
| 2019 | -- | $6,110 |
| 2018 | -- | $6,110 |
| 2017 | $12,035 | $6,110 |
| 2016 | -- | $6,110 -6.1% |
| 2015 | -- | $6,507 |
| 2014 | -- | $6,507 |
| 2013 | -- | $6,507 |
| 2012 | -- | $6,507 +12.5% |
| 2011 | -- | $5,782 |
| 2010 | -- | $5,782 -2.7% |
| 2009 | -- | $5,945 |
| 2008 | -- | $5,945 |
| 2007 | $9,185 +20.5% | $5,945 |
| 2005 | $7,624 +5.1% | $5,945 |
| 2004 | $7,255 +10.3% | $5,945 |
| 2003 | $6,579 +6.6% | $5,945 |
| 2002 | $6,170 | $5,945 |
| 2001 | -- | $5,945 |
| 2000 | $5,943 | $5,945 |
Find assessor info on the county website
Neighborhood: 11754
Nearby homes
- $847,3004 bd3 ba2.1k sqft57 Knight Ln, Kings Park, NY 11754Off Market
- $848,1004 bd3 ba1.9k sqft53 Knight Ln, Kings Park, NY 11754Off Market
- $887,3004 bd3 ba2.7k sqft8A Lawrence Rd, Kings Park, NY 11754Off Market
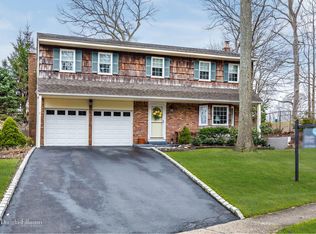
- $849,8004 bd2 ba1.9k sqft8 Lawrence Rd, Kings Park, NY 11754Off Market
- $725,0005 bd3 ba2.1k sqft59 Knight Ln, Kings Park, NY 11754Sold
- $878,1005 bd3 ba2.6k sqft51 Knight Ln, Kings Park, NY 11754Off Market
- $776,200-- bd-- ba-- sqft58 Knight Ln, Kings Park, NY 11754Off Market
- $890,7004 bd3 ba2.5k sqft6 Lawrence Rd, Smithtown, NY 11754Off Market
Nearby schools
GreatSchools rating
- 5/10Rj O Intermediate SchoolGrades: PK,3-5Distance: 0.9 mi
- 8/10William T Rogers Middle SchoolGrades: 6-8Distance: 0.7 mi
- 9/10Kings Park High SchoolGrades: 9-12Distance: 0.5 mi
Schools provided by the listing agent
- Elementary: Parkview Elementary School
- Middle: William T Rogers Middle School
- High: Kings Park High School
Source: OneKey® MLS as distributed by MLS GRID. This data may not be complete. We recommend contacting the local school district to confirm school assignments for this home.
Get a cash offer in 3 minutes
Find out how much your home could sell for in as little as 3 minutes with a no-obligation cash offer.
Estimated market value
$978,600
Get a cash offer in 3 minutes
Find out how much your home could sell for in as little as 3 minutes with a no-obligation cash offer.
Estimated market value
$978,600
- New York
- Suffolk County
- Kings Park
- 11754
- 55 Knight Lane
Nearby cities
Nearby zip codes
Other Kings Park Topics
