Skip main navigation
Active under contract
  • Listed by: EXP Realty • Joseph Tremper
    $624,999

    55 Kristin Drive, Derry, NH 03038

    3beds
    2,400sqft
    : 
    Loading
    Get pre-qualified
    Single Family Residence
    Built in 1992
    3.22 Acres Lot
    $-- Zestimate®
    $260/sqft
    $-- HOA

    What's special

    Attached drive-under two-car garageWell-maintained colonialQuality craftsmanshipQuiet cul-de-sacPeaceful retreatImpressive great room addition
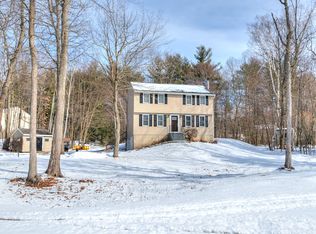
    OFFER DEADLINE - ANY AND ALL OFFERS DUE BY 3PM Monday, June 15th, 2026. Welcome to 55 Kristin Drive, a well-maintained Colonial nestled on over 3 private acres at the end of a quiet cul-de-sac in one of Derry's most desirable neighborhoods. Offering 3 bedrooms and 3 full baths, this home provides the perfect combination of space, privacy, and convenience. The standout feature is the impressive great room addition, thoughtfully constructed with quality craftsmanship and designed for entertaining, family gatherings, and everyday living. Complementing this exceptional space is a newer roof over the addition, providing added value. The attached drive-under two-car garage includes an oversized bay, offering additional space for storage, hobbies, or larger vehicles. Additional highlights include a whole-house generator, approximately three years old, providing peace of mind through every season. The finished basement offers valuable additional living space with possible ADU potential, subject to local approvals. Outside, enjoy a remarkably private backyard surrounded by trees and natural landscape, creating a peaceful retreat rarely found in a neighborhood setting. Conveniently located near schools, shopping, dining, and commuter routes, this property offers the perfect blend of privacy, comfort, and accessibility. Don't miss your opportunity to make 55 Kristin Drive your next home.
    36 days
    |
    387
    |
    3
    |

    Zillow last checked:

    Listing updated:

    Listed by:

    Joseph Tremper,

    EXP Realty Phone:978-602-7708

    Source: PrimeMLS,MLS#: 5093549MLS Logo

      Facts & features

      Interior

      Bedrooms & bathrooms
      • Bedrooms: 3
      • Bathrooms: 3
      • Full bathrooms: 3
      Heating
      • Forced Air
      Cooling
      • None
      Appliances
      • Included: Dishwasher, Dryer, Microwave, Gas Range, Refrigerator, Washer
      Features
      • Dining Area, Kitchen Island, Natural Light, Vaulted Ceiling(s)
      • Flooring: Carpet, Hardwood, Tile
      • Basement: Finished,Interior Stairs,Walkout,Interior Entry
      Interior area
      • Total structure area: 2,400
      • Total interior livable area: 2,400 sqft
      • Finished area above ground: 2,100
      • Finished area below ground: 300

      Property

      Parking
      • Total spaces: 6
      • Parking features: Paved, Parking Spaces 6+
      • Garage spaces: 2
      Features
      • Levels: Two
      • Stories: 2
      • Exterior features: Deck
      • Waterfront features: Wetlands
      Lot
      • Size: 3.22 Acres
      • Features: Landscaped, Wooded, Rural
      Details
      • Parcel number: DERYM13B15L1035
      • Zoning description: LDR
      • Other equipment: Standby Generator

      Construction

      Type & style
      • Home type: SingleFamily
      • Architectural style: Colonial
      • Property subtype: Single Family Residence
      Materials
      • Vinyl Siding
      • Foundation: Poured Concrete
      • Roof: Asphalt Shingle
      Condition
      • New construction: No
      • Year built: 1992

      Utilities & green energy

      • Electric: 200+ Amp Service
      • Sewer: Private Sewer
      • Utilities for property: Cable, Underground Gas

      Community & HOA

      Location
      • Region: Derry

      Financial & listing details

      • Price per square foot: $260/sqft
      • Tax assessed value: $578,400
      • Annual tax amount: $10,984
      • Date on market: 6/9/2026
      • Road surface type: Paved

        Estimated market value

        Not available

        Estimated sales range

        Not available

        $4,091/mo

        Price history

        DateEventPrice
        6/17/2026Contingent$624,999$260/sqft
        Source: eXp Realty #5093549 Report a problem
        6/9/2026Listed for sale$624,999$260/sqft
        Source: PrimeMLS #5093549 Report a problem

        Public tax history

        YearProperty taxesTax assessment
        2024$10,810 +4.4%$578,400 +15.5%
        2023$10,352 +8.6%$500,600
        2022$9,531 +6.8%$500,600 +36.5%
        2020$8,928 +2.2%$366,800 +9.7%
        2019$8,737 +0.3%$334,500
        2018$8,707 -2.3%$334,500 +8.4%
        2017$8,909 +6.7%$308,700
        2016$8,353 +0.2%$308,700 +8.3%
        2015$8,333 -0.7%$285,100
        2014$8,388 -1.5%$285,100 +5.4%
        2013$8,515 +3.3%$270,400
        2012$8,242 +6.1%$270,400 -5.1%
        2011$7,769 -4.3%$284,900
        2010$8,114 +2.3%$284,900 -8.3%
        2008$7,930 +0.6%$310,600 -13.1%
        2007$7,883 $357,500
        Find assessor info on the county website

        Monthly payment

        Est. payment

        Payment breakdown

        Explore the cost of this home by adjusting the details. Changes won't be saved.
        All calculations are estimates and provided by Zillow, Inc. for informational purposes only. Actual amounts may vary.
        HOA fees may include property taxes on listings classified as Co-Ops. Contact the listing agent and/or owner for fee details.
        Mortgage interest rates are dependent on a number of factors, including credit score, down payment, and repayment length. Interest rate data provided by Zillow Group Marketplace, Inc. as of 1/1/1970 from various mortgage lenders with which we have lead or other similar arrangements; the Estimated Payment is an average of those rates.
        See how much you could borrow to make a competitive offer.

        Climate risks

        Neighborhood: 03038

        Getting around

        4 / 100
        Car-Dependent
        21 / 100
        Somewhat Bikeable

        Nearby schools

        GreatSchools rating
        Schools provided by the listing agent
        • Elementary: East Derry Memorial Elem
        • Middle: Gilbert H. Hood Middle School
        • High: Pinkerton Academy
        • District: Derry School District SAU #10

        Source: PrimeMLS. This data may not be complete. We recommend contacting the local school district to confirm school assignments for this home.

        A local agent can set up tours, give advice and negotiate with sellers.

        Browse local experts

        Similar homes