Best and Final due by 2/05 12:00 pm! Welcome to the pinnacle of sophisticated living in The Links at Valleybrook, situated on the prestigious Ron Jaworski's Golf Course! This impeccably crafted 2-bedroom townhome, complete with 2 full baths and 1 half bath, epitomizes contemporary elegance and convenience against the backdrop of the lush greenery and scenic beauty of the golf course. Step into a world of luxury as vaulted ceilings grace the living spaces, creating an atmosphere of openness and grandeur. The brand new deck off the kitchen offers a seamless transition to outdoor living, while the additional brand new lower-level deck and patio provide versatile spaces for entertaining or simply enjoying the outdoors. The primary suite is a haven of luxury with vaulted ceilings, a huge walk-in closet providing ample storage, a great primary bathroom designed for relaxation and rejuvenation and a private balcony with a patio! What a combination! The heart of this home, the kitchen, is a culinary haven featuring a large pantry for all your storage needs. Designed with modern living in mind, this townhome seamlessly combines form and function. A fully finished basement, complemented by a bonus room, extends the possibilities of this home, offering ample space for a home office, guest suite, or recreation area. The convenience of a garage ensures your vehicle is sheltered in style or an extra storage space! Noteworthy upgrades include a new roof with a transferable warranty, ensuring peace of mind for years to come. The newly installed HVAC system and all-new plumbing further enhance the home's efficiency and comfort. Nestled within the coveted community of The Links at Valleybrook, residents enjoy an exclusive and serene environment overlooking Ron Jaworski's Golf Course. It is also within walking distance to Riley’s Pub, where you can grab a bite to eat or drink! Take advantage of the community amenities like the pool, pickleball courts, tennis courts and so much more! Located close to highways to easily commute to Philadelphia. This townhome is a testament to meticulous craftsmanship and thoughtful design, making it the ultimate retreat for discerning individuals. Embrace a lifestyle of luxury on Ron Jaworski's Golf Course in The Links at Valleybrook. Schedule your private tour today to experience the epitome of upscale living. All furniture is negotiable!
Sold for $347,000
$347,000
55 La Costa Dr, Blackwood, NJ 08012
2beds
1,520sqft
Townhouse
Built in 1991
2,736 Square Feet Lot
$365,900 Zestimate®
$228/sqft
$2,444 Estimated rent
Home value
$365,900
$348,000 - $384,000
$2,444/mo
Zestimate® history
Owner options
List your home for rent
$2,444/mo
Rent Zestimate®
Find your next renter with Zillow Rental Manager. Plus, with online applications, you can quickly screen prospective tenants – for free.
$2,444/mo
Rent Zestimate®
Refinance and save
$2,862/mo
Est. payment
Refinancing to a lower rate could help reduce your monthly payments and save thousands over the life of the loan.
$2,862/mo
Est. payment
Explore your selling options
Work with a Zillow partner agent
Leverage their expertise and Zillow's premium Showcase listings to get your home seen by more buyers.
Get startedList with your own agent
Get your home in front of millions of buyers by listing it on Zillow.
Learn how to do itSell it yourself
Take full control of how buyers see your home on Zillow by listing For Sale by Owner (FSBO).
List your homeWhat's special
Close to highwaysVaulted ceilingsGuest suiteNew roofLush greeneryPickleball courtsBrand new deck
Zillow last checked:
Listing updated:
Listed by:
Gianna Furia 267-592-8629,
Opus Elite Real Estate of NJ, LLC
Bought with:
Bonnie Walter, RS337964
Keller Williams Realty - Cherry Hill
Source: Bright MLS,MLS#: NJCD2061794
Facts & features
Interior
Bedrooms & bathrooms
- Bedrooms: 2
- Bathrooms: 3
- Full bathrooms: 2
- 1/2 bathrooms: 1
- Main level bathrooms: 1
Rooms
- Room types: Living Room, Dining Room, Primary Bedroom, Kitchen, Family Room, Bedroom 1, Laundry, Other, Attic
Basement
- Area: 0
Heating
- Forced Air, Natural Gas
Cooling
- Central Air, Electric
Appliances
- Included: Self Cleaning Oven, Dishwasher, Disposal, Gas Water Heater
- Laundry: Upper Level, Laundry Room
Features
- Primary Bath(s), Ceiling Fan(s), Attic/House Fan, Bar, Eat-in Kitchen, Cathedral Ceiling(s)
- Flooring: Wood, Carpet, Tile/Brick
- Basement: Full,Exterior Entry,Finished
- Number of fireplaces: 1
Interior area
- Total structure area: 1,520
- Total interior livable area: 1,520 sqft
- Finished area above ground: 1,520
- Finished area below ground: 0
Property
Parking
- Total spaces: 1
- Parking features: Garage Door Opener, Garage Faces Front, Inside Entrance, Concrete, Attached
- Attached garage spaces: 1
- Has uncovered spaces: Yes
Accessibility
- Accessibility features: None
Features
- Levels: Three
- Stories: 3
- Patio & porch: Deck
- Exterior features: Sidewalks, Street Lights
- Pool features: Community
Lot
- Size: 2,736 Square Feet
- Dimensions: 24.00 x 114.00
Details
- Additional structures: Above Grade, Below Grade
- Parcel number: 150801300017
- Zoning: RES
- Special conditions: Standard
Construction
Type & style
- Home type: Townhouse
- Architectural style: Contemporary
- Property subtype: Townhouse
Materials
- Vinyl Siding, Brick
- Foundation: Concrete Perimeter
- Roof: Pitched,Shingle
Condition
- New construction: No
- Year built: 1991
Utilities & green energy
- Electric: 100 Amp Service
- Sewer: Public Sewer
- Water: Public
- Utilities for property: Cable Connected
Community & HOA
Community
- Condo and coop fee: $366 annually
- Subdivision: The Links
HOA
- Has HOA: Yes
- Amenities included: Pool, Tennis Court(s), Clubhouse
- Services included: Pool(s), Common Area Maintenance, All Ground Fee, Management
- HOA fee: $293 annually
- HOA name: ASSOCIA MID-ATLANTIC
Location
- Region: Blackwood
- Municipality: GLOUCESTER TWP
Financial & listing details
- Price per square foot: $228/sqft
- Tax assessed value: $192,900
- Annual tax amount: $7,987
- Date on market: 1/31/2024
- Listing agreement: Exclusive Right To Sell
- Listing terms: Conventional,Cash
- Inclusions: All Existing Appliances, Fireplace, All Furniture Is Negotiable.
- Ownership: Fee Simple
Price history
| Date | Event | Price |
|---|---|---|
| 2/28/2024 | Sold | $347,000+5.2%$228/sqft |
Source:  Bright MLS #NJCD2061794 Report a problem Bright MLS #NJCD2061794 Report a problem | ||
| 2/7/2024 | Pending sale | $329,900$217/sqft |
Source: Bright MLS #NJCD2061794 Report a problem | ||
| 1/31/2024 | Listed for sale | $329,900+69.2%$217/sqft |
Source: Bright MLS #NJCD2061794 Report a problem | ||
| 8/24/2016 | Sold | $195,000-7.1%$128/sqft |
Source: Public Record Report a problem | ||
| 7/26/2016 | Pending sale | $210,000-19.2%$138/sqft |
Source: Keller Williams - Burlington County #6735386 Report a problem | ||
| 8/4/2006 | Sold | $260,000$171/sqft |
Source: Public Record Report a problem | ||
Public tax history
| Year | Property taxes | Tax assessment |
|---|---|---|
| 2025 | $8,061 +1.8% | $192,900 |
| 2024 | $7,920 -1.6% | $192,900 |
| 2023 | $8,046 +0.7% | $192,900 |
| 2022 | $7,988 +2.5% | $192,900 |
| 2021 | $7,791 +2.3% | $192,900 |
| 2020 | $7,620 +0.4% | $192,900 |
| 2019 | $7,591 | $192,900 |
| 2018 | $7,591 +5.5% | $192,900 |
| 2017 | $7,195 +7.6% | $192,900 |
| 2016 | $6,688 +0.4% | $192,900 |
| 2015 | $6,661 -2.5% | $192,900 |
| 2014 | $6,833 +1.7% | $192,900 -7.7% |
| 2013 | $6,720 +1.5% | $208,900 |
| 2012 | $6,624 +1.5% | $208,900 |
| 2011 | $6,526 +12.2% | $208,900 |
| 2010 | $5,818 +4.8% | $208,900 +96.7% |
| 2009 | $5,549 | $106,200 |
| 2008 | -- | $106,200 |
| 2007 | -- | $106,200 |
| 2006 | -- | $106,200 |
| 2005 | -- | $106,200 |
| 2004 | -- | $106,200 |
| 2003 | -- | $106,200 |
| 2002 | -- | $106,200 |
| 2001 | -- | $106,200 |
Find assessor info on the county website
Neighborhood: 08012
Nearby homes
- $367,6003 bd2 ba1.9k sqft57 La Costa Dr, Blackwood, NJ 08012Off Market
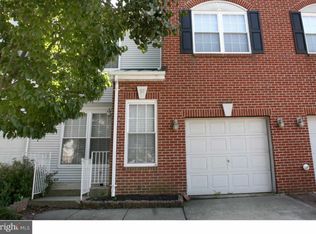
- $371,2003 bd3 ba1.7k sqft53 La Costa Dr, Blackwood, NJ 08012Off Market
- $386,500-- bd-- ba1.9k sqft59 La Costa Dr, Blackwood, NJ 08012Off Market
- $418,2003 bd2 ba1.9k sqft51 La Costa Dr, Blackwood, NJ 08012Off Market

- $414,600-- bd-- ba1.9k sqft61 La Costa Dr, Blackwood, NJ 08012Off Market
- $414,9003 bd2 ba2.7k sqft49 La Costa Dr, Blackwood, NJ 08012Off Market
- $389,000-- bd-- ba1.9k sqft38 Augusta Ln, Blackwood, NJ 08012Off Market
- $354,300-- bd-- ba1.5k sqft40 Augusta Ln, Blackwood, NJ 08012Off Market
Nearby schools
GreatSchools rating
- 5/10Loring-Flemming Elementary SchoolGrades: K-5Distance: 0.3 mi
- 6/10Glen Landing Middle SchoolGrades: PK,6-8Distance: 0.4 mi
- 3/10Highland High SchoolGrades: 9-12Distance: 1.4 mi
Schools provided by the listing agent
- High: Highland Regional
- District: Black Horse Pike Regional Schools
Source: Bright MLS. This data may not be complete. We recommend contacting the local school district to confirm school assignments for this home.
Get a cash offer in 3 minutes
Find out how much your home could sell for in as little as 3 minutes with a no-obligation cash offer.
Estimated market value
$365,900
Get a cash offer in 3 minutes
Find out how much your home could sell for in as little as 3 minutes with a no-obligation cash offer.
Estimated market value
$365,900
- New Jersey
- Camden County
- Blackwood
- 08012
- 55 La Costa Dr
Nearby cities
Nearby zip codes
Other Blackwood Topics
