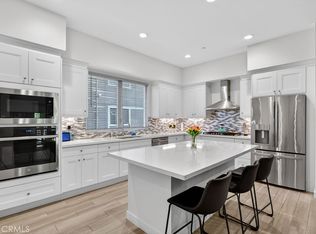
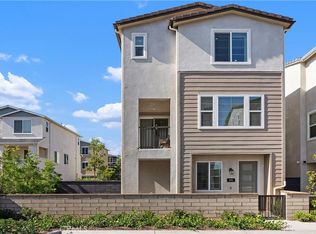

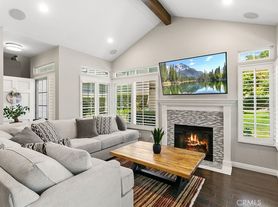
Charming end-unit home in the gated community of Encantamar, ideally located near shopping, dining, beaches, and all that coastal Dana Point has to offer. This inviting 3-bedroom, 3-bath residence features a bright, open floor plan with high ceilings, a cozy fireplace, and abundant natural light throughout.
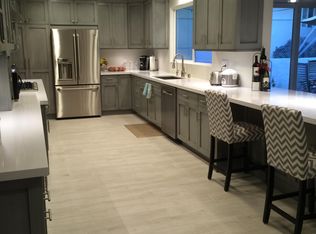
The main level offers comfortable living and dining spaces that open to a large balcony with ample storage. The well-appointed kitchen provides plenty of cabinetry and workspace, while a bedroom and full bathroom on the main floor offer the perfect setup for guests or a home office. Downstairs, there are two additional bedrooms, including a generous primary suite with a private patio, large walk-in closet, and elegant marble bathroom featuring a soaking tub, dual vanity, and separate shower.
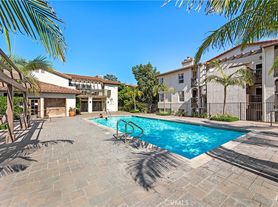
Additional features include a dedicated laundry room, an attached two-car garage, driveway parking, and access to Encantamar's community pool, spa, fitness center, and manicured grounds.
Don't miss this opportunity to enjoy the best of coastal living in one of Encantamar's most desirable floor plans. Ideally located just minutes from Trader Joe's, Cinepolis, River Street Marketplace, and an array of shopping and dining options, with Dana Point Harbor, world-class beaches, and scenic coastal trails all within easy reach.
Townhouse for rent
$5,750/moFees may apply
55 La Paloma, Dana Point, CA 92629
3beds
1,878sqft
Price may not include required fees and charges. Learn more|
Townhouse
Available now
Cats, small dogs OK
Air conditioner, central air
In unit laundry
3 Attached garage spaces parking
Central
What's special
- 6 days |
- -- |
- -- |
Zillow last checked:
Listing updated:
Travel times

Let’s turn your rent into credit progress
Build credit history with every on-time payment and get credit for the payment you’re already making.
Facts & features
Interior
Bedrooms & bathrooms
- Bedrooms: 3
- Bathrooms: 3
- Full bathrooms: 2
- 3/4 bathrooms: 1
Rooms
- Room types: Bedroom, Dining Room, Entry/Foyer, Family Room, Foyer, Great Room, Kitchen, Laundry, Living Room, Office, Primary Bathroom, Primary Bedroom
Heating
- Central
Cooling
- Air Conditioner, Central Air
Appliances
- Included: Dryer, Washer
- Laundry: In Unit, Inside, Laundry Room
Features
- Balcony, Bedroom on Main Level, Breakfast Area, Entrance Foyer, High Ceilings, Open Floorplan, Primary Suite, Recessed Lighting, Separate/Formal Dining Room, Unfurnished, Walk In Closet, Walk-In Closet(s)
- Has fireplace: Yes
Interior area
- Total interior livable area: 1,878 sqft
Property
Parking
- Total spaces: 3
- Parking features: Attached, Driveway, Garage, Open
- Has attached garage: Yes
- Has uncovered spaces: Yes
- Details: Contact manager
Features
- Stories: 2
- Patio & porch: Patio
- Exterior features: Balcony, Breakfast Area, Entrance Foyer, Lighting, Primary Suite, Separate/Formal Dining Room, Storm Drain(s), Unfurnished, Walk In Closet, Walk-In Closet(s)
- Pool features: Association, Fenced, Heated, In Ground, Pool
- Has spa: Yes
- Spa features: Spa
- Has view: Yes
- View description: Neighborhood
Lot
- Features: Level
Details
- Additional structures: Garage(s)
- Parcel number: 93947192
Construction
Type & style
- Home type: Townhouse
- Architectural style: Spanish
- Property subtype: Townhouse
Condition
- Year built: 1988
Utilities & green energy
- Utilities for property: Garbage, Sewage
Building
Management
- Pets allowed: Yes
Community & HOA
Community
- Features: Curbs, Gated, Pool, Sidewalks, Street Lights, Suburban
- Security: Gated Community
HOA
- Amenities included: Gated, Hot Tub, Laundry, Parking, Pool, Spa
Location
- Region: Dana Point
Financial & listing details
- Lease term: 12 Months,Negotiable
Nearby apartments for rent
Price history
| Date | Event | Price |
|---|---|---|
| 8/21/2026 | Listed for rent | $5,750$3/sqft |
Source: CRMLS #LG26183717 Report a problem | ||
| 8/18/2026 | Sold | $1,110,000-3.4%$591/sqft |
Source:  CRMLS #OC26140192 Report a problem CRMLS #OC26140192 Report a problem | ||
| 8/8/2026 | Pending sale | $1,149,000$612/sqft |
Source: CRMLS #OC26140192 Report a problem | ||
| 7/24/2026 | Contingent | $1,149,000$612/sqft |
Source: CRMLS #OC26140192 Report a problem | ||
| 6/27/2026 | Listed for sale | $1,149,000+46.4%$612/sqft |
Source: CRMLS #OC26140192 Report a problem | ||
| 7/17/2020 | Sold | $785,000-0.6%$418/sqft |
Source: Public Record Report a problem | ||
| 2/7/2020 | Listing removed | $790,000$421/sqft |
Source: Pacific Sotheby's International Realty #OC19214770 Report a problem | ||
| 12/28/2019 | Price change | $790,000-0.6%$421/sqft |
Source: Pacific Sotheby's International Realty #OC19214770 Report a problem | ||
| 11/20/2019 | Price change | $795,000-1.2%$423/sqft |
Source: Pacific Sotheby's International Realty #OC19214770 Report a problem | ||
| 9/10/2019 | Listed for sale | $805,000+34.2%$429/sqft |
Source: Pacific Sotheby's Int'l Realty #OC19214770 Report a problem | ||
| 8/8/2014 | Sold | $600,000-4%$319/sqft |
Source: Public Record Report a problem | ||
| 6/12/2014 | Price change | $625,000-0.8%$333/sqft |
Source: First Team Real Estate #OC14101990 Report a problem | ||
| 6/4/2014 | Price change | $629,900-0.8%$335/sqft |
Source: First Team Real Estate #OC14101990 Report a problem | ||
| 5/17/2014 | Listed for sale | $635,000+252.8%$338/sqft |
Source: First Team Real Estate #OC14101990 Report a problem | ||
| 3/9/1994 | Sold | $180,000$96/sqft |
Source: Public Record Report a problem | ||
Neighborhood: 92629
Nearby schools
GreatSchools rating
- 7/10Del Obispo Elementary SchoolGrades: K-5Distance: 0.7 mi
- 8/10Marco Forster Middle SchoolGrades: 6-8Distance: 0.9 mi
- 9/10Dana Hills High SchoolGrades: 9-12Distance: 0.9 mi