Skip main navigation
Off market
  • $586,300

    55 Lady Slipper Ln, Langhorne, PA 19047

    2beds
    1,874sqft
    SingleFamily
    Built in 2001
    4,791 Square Feet Lot
    $586,300 Zestimate®
    $313/sqft
    $3,139 Estimated rent

    Home value

    $586,300

    $557,000 - $616,000

    $3,139/mo

    Zestimate® history
    Loading
    Loading...

    Owner options

    List your home for rent

    $3,139/mo

    Rent Zestimate®

    Find your next renter with Zillow Rental Manager. Plus, with online applications, you can quickly screen prospective tenants – for free.

    Learn more

    $3,139/mo

    Rent Zestimate®

    Refinance and save

    $3,906/mo

    Est. payment

    Refinancing to a lower rate could help reduce your monthly payments and save thousands over the life of the loan.

    See today's rates

    $3,906/mo

    Est. payment

    Explore your selling options

    Work with a Zillow partner agent

    Leverage their expertise and Zillow's premium Showcase listings to get your home seen by more buyers.

    Get started

    List with your own agent

    Get your home in front of millions of buyers by listing it on Zillow.

    Learn how to do it

    Sell it yourself

    Take full control of how buyers see your home on Zillow by listing For Sale by Owner (FSBO).

    List your home

    What's special

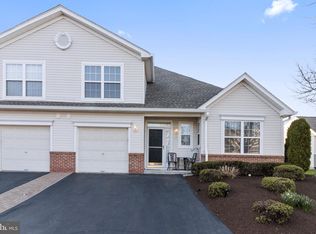
    Sought after Chatham model located in the desirable Flowers Mill community! This gated active 55+ community has everything you could ever wish for starting with the beautiful meticulously maintained grounds, a country club style clubhouse that features indoor & outdoor pools, tennis courts, fitness center, game rooms, library, gathering room & activities for every interest. If that isn't enough, wait until you see the home. The curb appeal will draw you in as you notice the beautiful landscaping, covered entrance way & extra wide driveway, then once inside, pack your bags, you're moving. The welcoming two story foyer boasts tons of natural light & gleaming hardwood floors, plus two coat closets. To the left is the bright, cheery & spacious kitchen. Some of the features include granite countertops, tile backsplash, large island, double pantry, gas cooking, Bosch stainless dishwasher, recessed lighting, 42" cabinets, water filter & sunny breakfast area. Onto the main bedroom with lush wall to wall carpeting, a double closet, large walk-in closet & lovely tiled full bathroom with large shower & double vanity. The amazing two story great room features the same gleaming hardwoods, a beautiful wall of windows with a slider to the new brick paver patio surrounded by lovely plantings. Back inside, the conveniently located laundry room is on the main level, there is a nicely appointed hall bathroom, a 2nd bedroom with double closet & two linen closets that complete the main level. The 2nd floor has an open loft area overlooking the great room. This is perfect for an office area or hobby room. A large unfinished walk-in storage area & utility room complete this level. Some of the other features include 9 ft. ceilings throughout the first floor, roof 2018, 1 car garage with epoxy floor, painted walls & garage opener, upgraded moldings, ceiling fans throughout, Aprilaire humidifier, alarm & expansion tank on water heater & more! Welcome home!

    This property is off market, which means it's not currently listed for sale or rent on Zillow. This may be different from what's available on other websites or public sources.

    Facts & features

    Interior

    Bedrooms & bathrooms
    • Bedrooms: 2
    • Bathrooms: 2
    • Full bathrooms: 2
    Heating
    • Forced air, Gas
    Cooling
    • Central
    Appliances
    • Included: Dishwasher, Dryer, Garbage disposal, Microwave, Range / Oven, Refrigerator, Washer
    Features
    • Ceiling Fan(s), Kitchen Island, Pantry, Recessed Lighting, Walk-In Closet(s), Eat-in Kitchen, Carpet, Wood Floors, Attic, Entry Level Bedroom, Master Bath(s), Breakfast Area, Upgraded Countertops, Kitchen - Table Space, Floor Plan - Traditional, Stall Shower, Tub Shower
    • Flooring: Hardwood
    • Basement: None
    Interior area
    • Total interior livable area: 1,874 sqft
    • Finished area below ground: 0

    Property

    Parking
    • Total spaces: 3
    • Parking features: Garage - Attached
    Accessibility
    • Accessibility features: Level Entry - Main
    Features
    • Exterior features: Vinyl
    • Pool features: Community
    Lot
    • Size: 4,791 Square Feet
    Details
    • Parcel number: 22089172
    • Special conditions: Standard

    Construction

    Type & style
    • Home type: SingleFamily
    • Architectural style: Carriage House
    Materials
    • Frame
    • Roof: Other
    Condition
    • Year built: 2001

    Community & HOA

    HOA
    • Has HOA: Yes
    • HOA fee: $206 monthly
    Location
    • Region: Langhorne
    • Municipality: MIDDLETOWN TWP

    Financial & listing details

    • Price per square foot: $313/sqft
    • Tax assessed value: $359,397
    • Annual tax amount: $6,806

    Price history

    DateEventPrice
    9/28/2020Sold$401,750+3%$214/sqft
    Source: Public Record Report a problem
    8/16/2020Pending sale$389,900$208/sqft
    Source: Coldwell Banker Hearthside #PABU503744 Report a problem
    8/12/2020Listed for sale$389,900+23.4%$208/sqft
    Source: Coldwell Banker Hearthside-Doylestown #PABU503744 Report a problem
    3/30/2015Sold$316,000+0.3%$169/sqft
    Source: Public Record Report a problem
    1/8/2015Listed for sale$314,900+56.9%$168/sqft
    Source: Real Living Ramagli Real Estate #6502627 Report a problem
    12/14/2001Sold$200,688$107/sqft
    Source: Public Record Report a problem

    Public tax history

    YearProperty taxesTax assessment
    2025$6,806 $29,830
    2024$6,806 +6.5%$29,830
    2023$6,391 +2.7%$29,830
    2022$6,223 $29,830
    2021$6,223 +1.2%$29,830
    2020$6,149 +4.2%$29,830
    2018$5,901 +2.6%$29,830
    2017$5,750 $29,830
    2016$5,750 +3.7%$29,830
    2015$5,544 $29,830
    2014$5,544 $29,830
    2013-- $29,830
    2012-- $29,830
    2011-- $29,830
    2010-- $29,830
    2009-- $29,830 -14.3%
    2008-- $34,800
    2007-- $34,800
    2006-- $34,800
    2005-- $34,800 +300%
    2004-- $8,700
    2003-- $8,700 +596%
    2002-- $1,250
    Find assessor info on the county website

    Neighborhood: 19047

    Nearby schools

    GreatSchools rating
    Schools provided by the listing agent
    • High: NESHAMINY
    • District: NESHAMINY

    Source: The MLS. This data may not be complete. We recommend contacting the local school district to confirm school assignments for this home.

    Get a cash offer in 3 minutes
    Find out how much your home could sell for in as little as 3 minutes with a no-obligation cash offer.
    Estimated market value
    $586,300
    Get a cash offer in 3 minutes
    Find out how much your home could sell for in as little as 3 minutes with a no-obligation cash offer.
    Estimated market value
    $586,300