Welcome to 55 Lake Haven Dr -One of the Most Amazing Homes in the City of Cartersville! This home has the distinction of having beautiful Craftsman architectural charm combined with incredible finishes and functionality. The quality of construction in this Custom Craftsman home include: stacked stone columns, flagstone floors, cedar columns, and Hardie Clapboard siding just on the front porch, a beautiful stacked stone chimney and patio are found on the side of the home, and real cedar shakes are used on the exterior of the second floor. The finishes found inside the home are just as well thought out and include; a beautiful solid wood front door, slate tile floors in the foyer, the great room features a stacked stone fireplace and built in bookcases, the primary flooring throughout the main level is sustainable real bamboo flooring, the full bath on the main level has beautiful custom designed porcelain tile floors and a pedestal sink, the kitchen features Soapstone countertops and the island countertop and the breakfast banquette table top are made of custom hardwoods. All of these beautiful finishes compliment a spacious and incredibly functional floor plan that includes a den on the main level that could easily be converted into a bedroom with direct access to the full bath and access to the screened porch on the rear of the house. Other features on the main level include a huge walk in pantry, a patio, a charming covered front porch and an oversized garage with tons of built in shelving and a work shop area. It is also worth noting this home is one of only a handful in the neighborhood with a side entry garage PLUS the oversized garage all located at the back of the home. Upstairs is something truly special as well offering 4 large bedrooms, plus a loft, 2 huge storage closets, a laundry room and the master suite includes built in window seating, a large custom bath with travertine floors, an enormous soaking tub and separate custom tile shower. You will also get a glimpse of the energy efficient spray foam insulation in the utility used to insulate the home. This home will impress the most demanding buyers and is located in a charming neighborhood with a pool that is within walking distance to schools, dining, professional services and two city parks PLUS it comes with a 1 year Ultimate Choice Warranty from Choice Home Warranties.
Closed
Tax assessed value
$528,000
55 Lake Haven Dr, Cartersville, GA 30120
4beds
2,872sqft
Single Family Residence, Residential
Built in 2006
10,018 Square Feet Lot
$542,500 Zestimate®
$184/sqft
$2,467 Estimated rent
Home value
$542,500
$505,000 - $586,000
$2,467/mo
Zestimate® history
Owner options
List your home for rent
$2,467/mo
Rent Zestimate®
Find your next renter with Zillow Rental Manager. Plus, with online applications, you can quickly screen prospective tenants – for free.
$2,467/mo
Rent Zestimate®
Refinance and save
$3,750/mo
Est. payment
Refinancing to a lower rate could help reduce your monthly payments and save thousands over the life of the loan.
$3,750/mo
Est. payment
Explore your selling options
Work with a Zillow partner agent
Leverage their expertise and Zillow's premium Showcase listings to get your home seen by more buyers.
Get startedList with your own agent
Get your home in front of millions of buyers by listing it on Zillow.
Learn how to do itSell it yourself
Take full control of how buyers see your home on Zillow by listing For Sale by Owner (FSBO).
List your homeWhat's special
Stacked stone fireplaceIncredible finishesStacked stone chimneySide entry garageCustom hardwoodsCedar columnsCharming covered front porch
Zillow last checked:
Listing updated:
Listed by:
David Roberts,
The Roberts Realty Group
Bought with:
Patti Everett, 385915
Atlanta Communities Real Estate Brokerage
Source: FMLS GA,MLS#: 7461408
Facts & features
Interior
Bedrooms & bathrooms
- Bedrooms: 4
- Bathrooms: 3
- Full bathrooms: 3
- Main level bathrooms: 1
Rooms
- Room types: Computer Room, Den, Dining Room, Exercise Room, Family Room, Kitchen, Loft, Workshop
Primary bedroom
- Features: Other
- Level: Other
Bedroom
- Features: Other
Primary bathroom
- Features: Double Vanity, Separate Tub/Shower, Soaking Tub
Dining room
- Features: Open Concept
Kitchen
- Features: Breakfast Room, Cabinets Stain, Eat-in Kitchen, Kitchen Island, Pantry Walk-In, Stone Counters, View to Family Room
Heating
- Central, Forced Air, Heat Pump, Zoned
Cooling
- Ceiling Fan(s), Central Air, Electric, Zoned
Appliances
- Included: Dishwasher, Disposal, Dryer, Gas Oven, Gas Water Heater, Microwave, Refrigerator, Washer
- Laundry: Laundry Room, Upper Level
Features
- Bookcases, Crown Molding, Entrance Foyer, High Ceilings 9 ft Upper, High Ceilings, High Speed Internet, Recessed Lighting, Walk-In Closet(s)
- Flooring: Bamboo, Carpet, Ceramic Tile, Stone
- Windows: Double Pane Windows, Insulated Windows, Plantation Shutters
- Basement: None
- Number of fireplaces: 1
- Fireplace features: Factory Built, Gas Log, Great Room
- Common walls with other units/homes: No Common Walls
Interior area
- Total structure area: 2,872
- Total interior livable area: 2,872 sqft
- Finished area above ground: 2,872
- Finished area below ground: 0
Property
Parking
- Total spaces: 2
- Parking features: Attached, Driveway, Garage, Garage Faces Side, Kitchen Level
- Attached garage spaces: 2
- Has uncovered spaces: Yes
Accessibility
- Accessibility features: None
Features
- Levels: Two
- Stories: 2
- Patio & porch: Covered, Enclosed, Front Porch, Screened, Side Porch
- Exterior features: Rain Barrel/Cistern(s), Rain Gutters
- Pool features: None
- Spa features: None
- Fencing: None
- Has view: Yes
- View description: Neighborhood
- Waterfront features: None
- Body of water: None
Lot
- Size: 10,018 Square Feet
- Dimensions: 69x151x70x147
- Features: Back Yard, Front Yard, Landscaped, Sprinklers In Front
Details
- Additional structures: None
- Parcel number: C113 0003 029
- Other equipment: Irrigation Equipment
- Horse amenities: None
Construction
Type & style
- Home type: SingleFamily
- Architectural style: Craftsman,Ranch
- Property subtype: Single Family Residence, Residential
Materials
- Cedar, Stone, Wood Siding
- Foundation: Slab
- Roof: Composition
Condition
- Resale
- New construction: No
- Year built: 2006
Details
- Warranty included: Yes
Utilities & green energy
- Electric: 110 Volts
- Sewer: Public Sewer
- Water: Public
- Utilities for property: Electricity Available, Natural Gas Available, Phone Available, Sewer Available, Underground Utilities, Water Available
Green energy
- Energy efficient items: None
- Energy generation: None
Community & HOA
Community
- Features: Near Schools, Near Shopping, Near Trails/Greenway, Pool, RV / Boat Storage, Sidewalks, Street Lights
- Security: Security System Owned, Smoke Detector(s)
- Subdivision: Grove Park
HOA
- Has HOA: Yes
- HOA fee: $550 annually
Location
- Region: Cartersville
Financial & listing details
- Price per square foot: $184/sqft
- Tax assessed value: $528,000
- Annual tax amount: $3,649
- Date on market: 9/24/2024
- Cumulative days on market: 52 days
- Electric utility on property: Yes
- Road surface type: Asphalt
Price history
| Date | Event | Price |
|---|---|---|
| 12/20/2024 | Sold | $528,000-1.3%$184/sqft |
Source:  FMLS GA #7461408 Report a problem FMLS GA #7461408 Report a problem | ||
| 11/23/2024 | Pending sale | $535,000$186/sqft |
Source: FMLS GA #7461408 Report a problem | ||
| 10/16/2024 | Price change | $535,000-2.7%$186/sqft |
Source: FMLS GA #7461408 Report a problem | ||
| 9/24/2024 | Listed for sale | $549,900+139.1%$191/sqft |
Source: FMLS GA #7461408 Report a problem | ||
| 5/17/2013 | Sold | $230,000-4.1%$80/sqft |
Source:  FMLS GA #5123298 Report a problem FMLS GA #5123298 Report a problem | ||
| 4/30/2013 | Pending sale | $239,900$84/sqft |
Source: Roberts Realty Group #5123298 Report a problem | ||
| 3/19/2013 | Listed for sale | $239,900+5.4%$84/sqft |
Source: Roberts Realty Group #5123298 Report a problem | ||
| 6/28/2012 | Sold | $227,600+1.2%$79/sqft |
Source: Public Record Report a problem | ||
| 5/19/2012 | Listed for sale | $224,900+48.7%$78/sqft |
Source: The Progressive Group #5021379 Report a problem | ||
| 3/6/2012 | Sold | $151,201-38.3%$53/sqft |
Source: Public Record Report a problem | ||
| 9/1/2011 | Listing removed | $244,900$85/sqft |
Source: Northwest LLC #4185025 Report a problem | ||
| 3/3/2011 | Price change | $244,900+6.7%$85/sqft |
Source: Keller Williams - Atlanta - Cartersville #4185025 Report a problem | ||
| 10/15/2010 | Price change | $229,500-4%$80/sqft |
Source: Keller Williams Realty Northwest #4109994 Report a problem | ||
| 10/8/2010 | Price change | $239,000-2.4%$83/sqft |
Source: Keller Williams Realty Northwest #4109994 Report a problem | ||
| 8/18/2010 | Listed for sale | $245,000-12.5%$85/sqft |
Source: Keller Williams Realty Northwest #4109994 Report a problem | ||
| 7/21/2006 | Sold | $280,000$97/sqft |
Source: Public Record Report a problem | ||
Public tax history
| Year | Property taxes | Tax assessment |
|---|---|---|
| 2025 | $4,882 +15.3% | $211,200 +2.2% |
| 2024 | $4,235 +3.8% | $206,620 +1.1% |
| 2023 | $4,080 +15.7% | $204,300 +21.3% |
| 2022 | $3,527 +31.4% | $168,410 +26.5% |
| 2021 | $2,685 -18.6% | $133,086 |
| 2020 | $3,297 +1.2% | $133,086 +3.8% |
| 2019 | $3,257 | $128,170 +2.9% |
| 2018 | $3,257 +3.5% | $124,544 +18.9% |
| 2017 | $3,147 +20.2% | $104,720 |
| 2016 | $2,618 -1.5% | $104,720 +4.8% |
| 2015 | $2,659 +9.2% | $99,920 +11.2% |
| 2014 | $2,435 +12.5% | $89,880 +2.3% |
| 2013 | $2,165 | $87,880 |
| 2012 | -- | -- |
| 2009 | -- | $111,320 -5.4% |
| 2008 | -- | $117,640 -3.5% |
| 2007 | -- | $121,960 +408.2% |
| 2006 | -- | $24,000 -1.6% |
| 2005 | -- | $24,400 |
Find assessor info on the county website
Neighborhood: 30120
Nearby homes
- $460,7004 bd2 ba2k sqft57 Lake Haven Dr, Cartersville, GA 30120Off Market
- $453,0004 bd2 ba2k sqft53 Lake Haven Dr, Cartersville, GA 30120Off Market
- $453,4003 bd3 ba1.9k sqft59 Lake Haven Dr, Cartersville, GA 30120Off Market

- $502,8005 bd4 ba2.6k sqft51 Lake Haven Dr, Cartersville, GA 30120Off Market
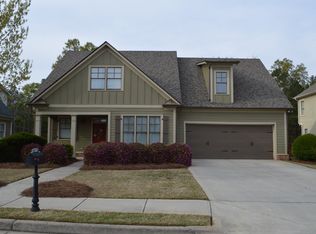
- $443,0003 bd3 ba2.1k sqft54 Lake Haven Dr, Cartersville, GA 30120Off Market
- $576,6004 bd3 ba3.1k sqft52 Lake Haven Dr, Cartersville, GA 30120Off Market
- $504,7004 bd3 ba2.7k sqft61 Lake Haven Dr, Cartersville, GA 30120Off Market
- $558,4004 bd3 ba2.9k sqft56 Lake Haven Dr, Cartersville, GA 30120Off Market
Nearby schools
GreatSchools rating
- 7/10Mission Road Elementary SchoolGrades: PK-5Distance: 3.6 mi
- 8/10Woodland Middle School At EuharleeGrades: 6-8Distance: 6.1 mi
- 6/10Woodland High SchoolGrades: 9-12Distance: 1.7 mi
Schools provided by the listing agent
- Elementary: Cartersville
- Middle: Cartersville
- High: Cartersville
Source: FMLS GA. This data may not be complete. We recommend contacting the local school district to confirm school assignments for this home.
Get a cash offer in 3 minutes
Find out how much your home could sell for in as little as 3 minutes with a no-obligation cash offer.
Estimated market value
$542,500
Get a cash offer in 3 minutes
Find out how much your home could sell for in as little as 3 minutes with a no-obligation cash offer.
Estimated market value
$542,500
- Georgia
- Bartow County
- Cartersville
- 30120
- 55 Lake Haven Dr
Nearby cities
Nearby zip codes
Other Cartersville Topics
