Welcome to this spacious Gate 2 home, set on a wooded .37-acre double lot with a peaceful view of Lake Louise. This 3-bedroom, 2.5-bath, 2,240 sq ft property offers a flexible layout with room to tailor the space to your needs. Inside, you’ll find a bedroom with an attached bonus room, a generous 374 sq ft storage area, and a dedicated woodworking space off the garage—ideal for hobbies or projects. The home would benefit from fresh interior paint and updated flooring, giving you the opportunity to add your own style. Comfort features include air conditioning, an automatic generator, and an outdoor sprinkler system for year-round convenience. Surrounded by mature trees, the double lot provides a private, park-like setting with plenty of space to relax, garden, or enjoy the outdoors. The Lake Louise Bird Sanctuary sits just beyond the backyard, adding to the natural beauty and tranquility of the location. Sudden Valley offers exceptional amenities, including an 18-hole championship golf course, practice facilities, a private marina on Lake Whatcom, and five scenic waterfront parks. Residents also enjoy a fitness center, swimming pools, tennis courts, and pickleball. Outdoor enthusiasts will love the one-mile Lake Louise Trail, perfect for walking, running, kayaking, or simply taking in the waterfront scenery. Bonus! Seller offering $10K for improvements!
Active
Listed by: HomeSmart One Realty • Judy Sturlaugson
Price cut: $10K (9/9)
$535,000
55 Lake Louise Drive, Bellingham, WA 98229
3beds
2,240sqft
Single Family Residence
Built in 2000
0.39 Acres Lot
$528,300 Zestimate®
$239/sqft
$167/mo HOA
What's special
- 19 days
- 1,863
- 145
Likely to sell faster than
Zillow last checked:
Listing updated:
Listed by:
Judy Sturlaugson,
HomeSmart One Realty
Source: NWMLS as distributed by MLS GRID,MLS#: 2572348
Facts & features
Interior
Bedrooms & bathrooms
- Bedrooms: 3
- Bathrooms: 3
- Full bathrooms: 1
- 3/4 bathrooms: 2
- Main level bathrooms: 2
- Main level bedrooms: 2
Primary bedroom
- Level: Main
Bedroom
- Level: Main
Bedroom
- Level: Lower
Bathroom three quarter
- Level: Lower
Bathroom full
- Level: Main
Bathroom three quarter
- Level: Main
Other
- Level: Lower
Bonus room
- Level: Main
Entry hall
- Level: Main
Utility room
- Level: Main
Heating
- Fireplace, Forced Air, Heat Pump, Propane
Cooling
- Heat Pump
Appliances
- Included: Dishwasher, Disposal, Dryer, Microwave, Refrigerator, Stove(s)/Range(s), Washer, Dishwasher(s), Dryer(s), Garbage Disposal, Microwave(s), Refrigerator(s), Washer(s), Water Heater: Gas, Water Heater Location: Garage
Features
- Bath Off Primary, Pantry
- Flooring: Laminate, Vinyl, Carpet
- Windows: Dbl Pane/Storm Window
- Number of fireplaces: 1
- Fireplace features: Gas, Main Level: 1, Fireplace
Interior area
- Total structure area: 2,240
- Total interior livable area: 2,240 sqft
Property
Parking
- Total spaces: 2
- Parking features: Attached Garage
- Has attached garage: Yes
- Covered spaces: 2
Features
- Levels: One
- Stories: 1
- Entry location: Main
- Patio & porch: Bath Off Primary, Dbl Pane/Storm Window, Fireplace, Pantry, Vaulted Ceiling(s), Walk-In Closet(s), Water Heater, Wired for Generator
- Has view: Yes
- View description: Lake, Territorial
- Has water view: Yes
- Water view: Lake
Lot
- Size: 0.39 Acres
- Features: Paved, Cable TV, High Speed Internet, Patio, Propane
- Topography: Level,Partial Slope
- Residential vegetation: Wooded
Details
- Parcel number: 3704082501540000
- Zoning: RR3
- Zoning description: Jurisdiction: County
- Special conditions: Standard
- Other equipment: Wired for Generator
Construction
Type & style
- Home type: SingleFamily
- Architectural style: Contemporary,1 Story w/Bsmnt.
- Property subtype: Single Family Residence
Materials
- Cement Planked, Cement Plank
- Foundation: Poured Concrete
- Roof: Composition
Condition
- Good
- Year built: 2000
- Major remodel year: 2000
Utilities & green energy
- Sewer: Sewer Connected
- Water: Public
Community & HOA
Community
- Subdivision: Sudden Valley
HOA
- Services included: Common Area Maintenance, Snow Removal
- HOA fee: $167 monthly
- HOA phone: 360-734-6430
Location
- Region: Bellingham
Financial & listing details
- Price per square foot: $239/sqft
- Tax assessed value: $575,468
- Annual tax amount: $5,753
- Date on market: 8/20/2026
- Cumulative days on market: 20 days
- Listing terms: Conventional
- Inclusions: Dishwasher(s), Dryer(s), Garbage Disposal, Microwave(s), Refrigerator(s), Stove(s)/Range(s), Washer(s)
Estimated market value
$528,300
$502,000 - $555,000
$3,492/mo
Price history
| Date | Event | Price |
|---|---|---|
| 9/9/2026 | Price change | $535,000-1.8%$239/sqft |
Source:  NWMLS as distributed by MLS GRID #2572348 Report a problem NWMLS as distributed by MLS GRID #2572348 Report a problem | ||
| 9/1/2026 | Price change | $545,000-9.2%$243/sqft |
Source: NWMLS as distributed by MLS GRID #2572348 Report a problem | ||
| 8/21/2026 | Listed for sale | $599,900+62.1%$268/sqft |
Source: NWMLS as distributed by MLS GRID #2572348 Report a problem | ||
| 11/27/2019 | Sold | $370,000-3.9%$165/sqft |
Source: NWMLS as distributed by MLS GRID #1527722 Report a problem | ||
| 11/27/2019 | Listed for sale | $385,000$172/sqft |
Source: Coldwell Banker Bain #1527722 Report a problem | ||
| 11/1/2019 | Pending sale | $385,000$172/sqft |
Source: Coldwell Banker Bain #1527722 Report a problem | ||
| 10/28/2019 | Listed for sale | $385,000$172/sqft |
Source: Coldwell Banker Bain #1527722 Report a problem | ||
| 10/23/2019 | Pending sale | $385,000$172/sqft |
Source: Coldwell Banker Bain #1527722 Report a problem | ||
| 10/11/2019 | Listed for sale | $385,000+24.2%$172/sqft |
Source: Coldwell Banker Bain #1527722 Report a problem | ||
| 5/31/2006 | Sold | $310,000+116.4%$138/sqft |
Source: NWMLS as distributed by MLS GRID #25171736 Report a problem | ||
| 7/24/2001 | Sold | $143,278$64/sqft |
Source: Public Record Report a problem | ||
Public tax history
| Year | Property taxes | Tax assessment |
|---|---|---|
| 2024 | $5,324 +6% | $575,468 -0.6% |
| 2023 | $5,021 +3% | $578,982 +16% |
| 2022 | $4,876 +22.7% | $499,137 +38% |
| 2021 | $3,974 +4.3% | $361,693 +6% |
| 2020 | $3,810 | $341,220 +0.1% |
| 2019 | $3,810 -0.9% | $340,739 +6.5% |
| 2018 | $3,844 +8.9% | $319,918 +17% |
| 2017 | $3,529 -0.3% | $273,375 +13.7% |
| 2016 | $3,540 +31.9% | $240,441 +6.4% |
| 2015 | $2,684 | $226,020 +2.9% |
| 2014 | $2,684 -0.1% | $219,565 -9.7% |
| 2013 | $2,687 | $243,024 -1.2% |
| 2012 | -- | $246,015 -4.5% |
| 2011 | -- | $257,706 -4.4% |
| 2010 | -- | $269,580 -9.9% |
| 2009 | $2,833 +49.2% | $299,130 |
| 2008 | $1,899 | $299,130 +65.2% |
| 2007 | $1,899 -6.5% | $181,030 +12.4% |
| 2005 | $2,032 | $161,030 |
| 2004 | $2,032 +13.6% | $161,030 +21.6% |
| 2003 | $1,788 +2% | $132,450 |
| 2002 | $1,753 +0.2% | $132,450 |
| 2001 | $1,750 | $132,450 +562.3% |
| 2000 | -- | $20,000 +66.7% |
| 1999 | -- | $12,000 |
Find assessor info on the county website
Monthly payment
Est. payment
Payment breakdown
Explore the cost of this home by adjusting the details. Changes won't be saved.Climate risks
Neighborhood: Sudden Valley
Similar homes
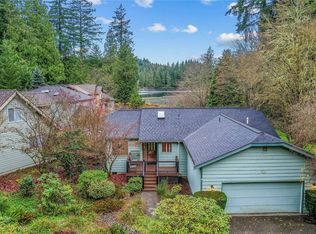
- $519,0003 bd3 ba1.5k sqft13 Rocky Ridge Drive, Bellingham, WA 98229Active
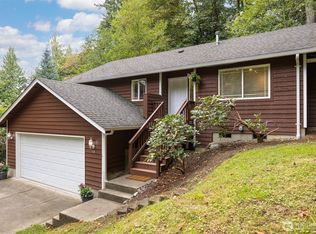 MLS ID #2579590, Elizabeth Standow. NWMLS as distributed by MLS GRID
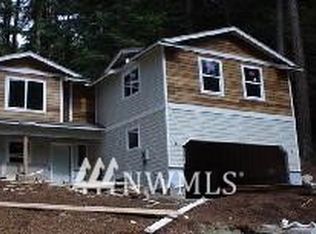
 - $589,0003 bd3 ba2.1k sqftSudden Valley Div 28, Bellingham, WA 98229Active
 MLS ID #2578320, Michelle Russell. NWMLS as distributed by MLS GRID
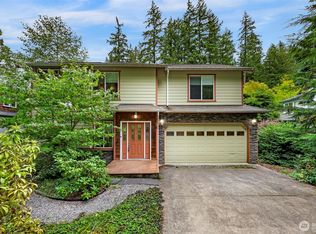
 - $508,0004 bd3 ba1.7k sqft41 Marigold Drive, Bellingham, WA 98229Active
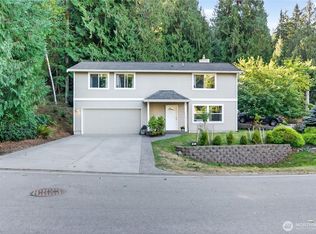 MLS ID #2578620, Sarah Colin. NWMLS as distributed by MLS GRID
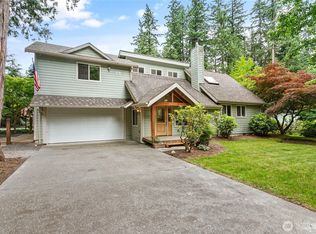
 - $519,9003 bd2 ba1.7k sqftSudden Valley Div 1, Bellingham, WA 98229Active
 MLS ID #2575809, Azam Nader. NWMLS as distributed by MLS GRID
