Ooo-Laa-Laa! All dressed up and ready to go! Desirable townhome just steps from beautiful Lake Zurich! Enjoy an unbeatable walk-to-everything location with Paulus Park, the beach, splash pad, Breezewald Park, downtown Lake Zurich, restaurants, Lifetime Fitness, shopping, and more all just moments away. This light-filled, open-concept home has been freshly painted in today's designer colors and welcomes you with a beautiful entrance foyer with trayed ceiling effects. The spacious kitchen is a chef's delight with custom 42" white cabinetry, granite countertops, eye-catching backsplash, deep farm style sink and brand-new stainless-steel appliances (2026). Open To The Kitchen Is The dramatic two-story living room perfect for entertaining, offering a cozy gas fireplace and sliding glass doors leading to a private balcony. Formal or informal dining area opens to the kitchen, an entertainer's dream. Tastefully remodeled 1/2 bath. A versatile first-floor den/office with French doors opens to the charming fenced courtyard, creating the perfect home office. Slip away to the enormous primary suite that features double-door entry, a custom-organized walk-in closet, and a beautifully remodeled spa-inspired bath showcases timeless tile finishes with an oversized walk-in shower and comfort-height double bowl vanity with granite counter and built in storage cabinets. Two additional great sized bedrooms feature large closets. Need more space? Be sure not to miss the wonderfully finished basement that adds exceptional living space with family room, a full bath, exercise room/flex room that could easily serve as a fourth bedroom, hobby room or storage if needed. Main level laundry with utility sink leads you to the oversized 2 car garage with epoxy flooring. Major recent updates provide peace of mind, including a new HVAC (2024), new roof (2024), new driveway (2025), new courtyard pavers (2025), and new kitchen appliances (2026). new sump pump (2026), exterior building was painted in 2026. All TVs stay with the home! This move-in-ready townhome offers the perfect combination of modern updates, flexible living space, and an incredible walkable location near everything Lake Zurich has to offer. Don't miss this exceptional opportunity! Home-SWEET-Home!
Contingent
$695,000
55 Lakebreeze Ct, Lake Zurich, IL 60047
3beds
1,867sqft
:
Get pre-qualified$5,369/mo
Townhouse, Single Family Residence
Built in 2004
-- sqft lot
$-- Zestimate®
$372/sqft
$385/mo HOA
What's special
Cozy gas fireplaceTimeless tile finishesSpacious kitchenLight-filled open-concept homeBeautifully remodeled spa-inspired bathEye-catching backsplashCharming fenced courtyard
- --
- on Zillow |
- 242
- views |
- 8
- saves |
Zillow last checked:
Listing updated:
Listed by:
Stephanie Seplowin 847-541-5000,
Coldwell Banker Realty
Source: MRED as distributed by MLS GRID,MLS#: 12717533
Facts & features
Interior
Bedrooms & bathrooms
- Bedrooms: 3
- Bathrooms: 4
- Full bathrooms: 3
- 1/2 bathrooms: 1
Rooms
- Room types: Den, Foyer
Primary bedroom
- Features: Flooring (Carpet), Window Treatments (Blinds), Bathroom (Full)
- Level: Second
- Area: 260 Square Feet
- Dimensions: 20X13
Bedroom 2
- Features: Flooring (Carpet), Window Treatments (Blinds)
- Level: Second
- Area: 160 Square Feet
- Dimensions: 16X10
Bedroom 3
- Features: Flooring (Carpet), Window Treatments (Blinds)
- Level: Second
- Area: 130 Square Feet
- Dimensions: 13X10
Den
- Features: Flooring (Carpet), Window Treatments (Curtains/Drapes)
- Level: Main
- Area: 100 Square Feet
- Dimensions: 10X10
Dining room
- Features: Flooring (Carpet)
- Level: Main
- Area: 110 Square Feet
- Dimensions: 11X10
Family room
- Features: Flooring (Carpet)
- Level: Basement
- Area: 391 Square Feet
- Dimensions: 23X17
Foyer
- Features: Flooring (Ceramic Tile)
- Level: Main
- Area: 60 Square Feet
- Dimensions: 12X05
Kitchen
- Features: Kitchen (Eating Area-Table Space, Pantry-Closet), Flooring (Ceramic Tile)
- Level: Main
- Area: 130 Square Feet
- Dimensions: 13X10
Laundry
- Features: Flooring (Ceramic Tile)
- Level: Main
- Area: 44 Square Feet
- Dimensions: 11X04
Living room
- Features: Flooring (Carpet)
- Level: Main
- Area: 289 Square Feet
- Dimensions: 17X17
Heating
- Natural Gas
Cooling
- Central Air
Appliances
- Included: Range, Microwave, Dishwasher, Refrigerator, Washer, Dryer, Stainless Steel Appliance(s)
- Laundry: Main Level
Features
- Cathedral Ceiling(s)
- Windows: Screens, Skylight(s)
- Basement: Finished,Full
- Number of fireplaces: 1
- Fireplace features: Gas Log, Gas Starter, Living Room
Interior area
- Total structure area: 2,443
- Total interior livable area: 1,867 sqft
- Finished area below ground: 576
Property
Parking
- Total spaces: 2
- Parking features: Asphalt, Garage Door Opener, Yes, Garage Owned, Attached, Garage
- Attached garage spaces: 2
- Has uncovered spaces: Yes
Accessibility
- Accessibility features: No Disability Access
Features
- Patio & porch: Deck, Patio
- Waterfront features: Pond
Lot
- Features: Landscaped, Wooded
Details
- Parcel number: 14184050390000
- Special conditions: None
- Other equipment: Water-Softener Owned, TV-Cable, Ceiling Fan(s), Sump Pump
Construction
Type & style
- Home type: Townhouse
- Property subtype: Townhouse, Single Family Residence
Materials
- Brick
- Foundation: Concrete Perimeter
- Roof: Asphalt
Condition
- New construction: No
- Year built: 2004
Utilities & green energy
- Electric: Circuit Breakers, 200+ Amp Service
- Sewer: Public Sewer
- Water: Public
Community & HOA
Community
- Security: Security System, Fire Sprinkler System, Carbon Monoxide Detector(s)
- Subdivision: Lakebreeze Villas
HOA
- Has HOA: Yes
- Services included: Insurance, Exterior Maintenance, Lawn Care, Snow Removal
- HOA fee: $385 monthly
Location
- Region: Lake Zurich
Financial & listing details
- Price per square foot: $372/sqft
- Tax assessed value: $352,841
- Annual tax amount: $8,458
- Date on market: 7/31/2026
- Ownership: Condo
Estimated market value
Not available
Estimated sales range
Not available
Not available
Price history
| Date | Event | Price |
|---|---|---|
| 6/27/2017 | Sold | $326,000-5.5%$175/sqft |
Source:  MRED as distributed by MLS GRID #09394269 Report a problem MRED as distributed by MLS GRID #09394269 Report a problem | ||
| 5/13/2017 | Pending sale | $345,000$185/sqft |
Source: Coldwell Banker Residential Brokerage - Barrington #09394269 Report a problem | ||
| 2/24/2017 | Price change | $345,000-1.4%$185/sqft |
Source: Coldwell Banker Residential Brokerage - Barrington #09394269 Report a problem | ||
| 12/7/2016 | Price change | $349,8000%$187/sqft |
Source: Coldwell Banker Residential Brokerage - Barrington #09394269 Report a problem | ||
| 11/25/2016 | Listed for sale | $349,900-1.4%$187/sqft |
Source: Coldwell Banker Residential Brokerage - Barrington #09394269 Report a problem | ||
| 12/3/2004 | Sold | $355,000$190/sqft |
Source: Public Record Report a problem | ||
Public tax history
| Year | Property taxes | Tax assessment |
|---|---|---|
| 2024 | $8,385 +0.1% | $122,789 +4.4% |
| 2023 | $8,374 +6% | $117,602 +2.8% |
| 2022 | $7,897 +3.6% | $114,444 +7.7% |
| 2021 | $7,621 +1.8% | $106,243 +2.6% |
| 2020 | $7,484 +1.5% | $103,521 +0.9% |
| 2019 | $7,370 +6.1% | $102,618 +4.7% |
| 2018 | $6,944 | $97,998 +1.2% |
| 2017 | $6,944 +3.6% | $96,816 +3.3% |
| 2016 | $6,700 +9.5% | $93,750 +5% |
| 2015 | $6,121 +0.8% | $89,294 +10.7% |
| 2014 | $6,074 +5% | $80,660 -0.2% |
| 2012 | $5,782 +5.9% | $80,830 -24.5% |
| 2011 | $5,460 -20.1% | $107,071 -3.4% |
| 2010 | $6,832 +3.9% | $110,872 -4% |
| 2009 | $6,574 +1.7% | $115,492 +2.1% |
| 2008 | $6,466 -12% | $113,149 +5% |
| 2006 | $7,349 +13.1% | $107,761 |
| 2005 | $6,497 | -- |
Find assessor info on the county website
Monthly payment
Est. payment
Payment breakdown
Explore the cost of this home by adjusting the details. Changes won't be saved.Climate risks
Neighborhood: 60047
Nearby schools
GreatSchools rating
- 10/10Seth Paine Elementary SchoolGrades: K-5Distance: 0.6 mi
- 8/10Lake Zurich Middle - N CampusGrades: 6-8Distance: 1.6 mi
- 8/10Lake Zurich High SchoolGrades: 9-12Distance: 1.2 mi
Schools provided by the listing agent
- Elementary: Seth Paine Elementary School
- Middle: Lake Zurich Middle - N Campus
- High: Lake Zurich High School
- District: 95
Source: MRED as distributed by MLS GRID. This data may not be complete. We recommend contacting the local school district to confirm school assignments for this home.
- $562,1004 bd4 ba2.5k sqft57 Lakebreeze Ct, Lake Zurich, IL 60047Off Market
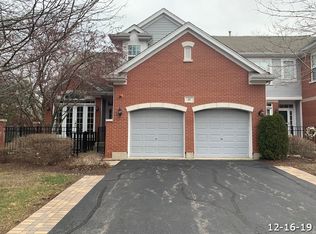
- $538,0003 bd4 ba2.1k sqft53 Lakebreeze Ct, Lake Zurich, IL 60047Off Market
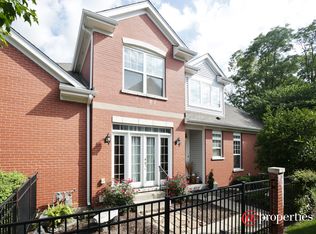
- $795,0003 bd3 ba2.5k sqft41 Lakebreeze Ct, Lake Zurich, IL 60047Sold
- $575,0004 bd4 ba2.5k sqft39 Lakebreeze Ct, Lake Zurich, IL 60047Off Market

- $351,200-- bd2 ba1.1k sqft64 Pine Tree Row, Lake Zurich, IL 60047Off Market
- $288-- bd-- ba-- sqft64 Pine Tree Row, Lake Zurich, IL 60047Off Market
- $355,0003 bd2 ba-- sqft76 Pine Tree Row, Lake Zurich, IL 60047Sold
- $324,6003 bd2 ba1.2k sqft25 Pamela Rd, Lake Zurich, IL 60047Off Market
A local agent can set up tours, give advice and negotiate with sellers.
A local lender can help you make sure your offer is ready when you are.
