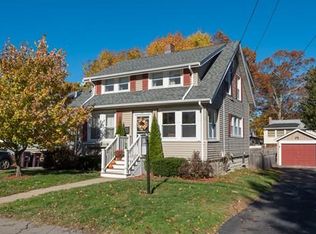
**Back on Market due to buyers financing falling through**Welcome to this charming bungalow, perfectly suited for first-time homebuyers or those looking to downsize without sacrificing comfort. This inviting home offers easy, low-maintenance living with a functional layout and cozy appeal. The updates made offers exceptional versatility and quality throughout. A finished walk-up attic provides the perfect flex space.The property has seen numerous high-quality improvements, including a professionally constructed retaining wall, an outdoor deck ideal for entertaining, and a beautifully renovated primary bathroom that creates the perfect escape. These extensive upgrades, combined with the home's flexible living spaces, make it a truly move-in-ready opportunity. Conveniently located close to shopping, restaurants, parks, schools, and other everyday amenities, you'll enjoy everything you need just minutes from your doorstep. One you will want to see for yourself. Hurry, because this one won't last!
Sold for $515,000
Zestimate®
$515,000
55 Lakewood Rd, Weymouth, MA 02190
3beds
840sqft
Single Family Residence
Built in 1924
5,400 Square Feet Lot
$515,000 Zestimate®
$613/sqft
$2,945 Estimated rent
Home value
$515,000
$484,000 - $546,000
$2,945/mo
Zestimate® history
Owner options
List your home for rent
$2,945/mo
Rent Zestimate®
Find your next renter with Zillow Rental Manager. Plus, with online applications, you can quickly screen prospective tenants – for free.
$2,945/mo
Rent Zestimate®
Refinance and save
$3,485/mo
Est. payment
Refinancing to a lower rate could help reduce your monthly payments and save thousands over the life of the loan.
$3,485/mo
Est. payment
Explore your selling options
Work with a Zillow partner agent
Leverage their expertise and Zillow's premium Showcase listings to get your home seen by more buyers.
Get startedList with your own agent
Get your home in front of millions of buyers by listing it on Zillow.
Learn how to do itSell it yourself
Take full control of how buyers see your home on Zillow by listing For Sale by Owner (FSBO).
List your homeWhat's special
Charming bungalowFlexible living spacesFunctional layoutCozy appealProfessionally constructed retaining wall
Zillow last checked:
Listing updated:
Listed by:
Nikeisha Monaco 617-943-6600,
Lamacchia Realty, Inc. 781-917-0491
Bought with:
Kevin Struzziero
Lamacchia Realty, Inc.
Source: MLS PIN,MLS#: 73554726
Facts & features
Interior
Bedrooms & bathrooms
- Bedrooms: 3
- Bathrooms: 2
- Full bathrooms: 2
Primary bedroom
- Features: Bathroom - Full, Walk-In Closet(s)
- Level: Basement
- Area: 248.06
- Dimensions: 15.8 x 15.7
Bedroom 2
- Features: Ceiling Fan(s), Flooring - Hardwood
- Level: First
- Area: 119.7
- Dimensions: 11.4 x 10.5
Bedroom 3
- Features: Ceiling Fan(s), Flooring - Hardwood
- Level: First
- Area: 89.1
- Dimensions: 9.9 x 9
Bathroom 1
- Features: Bathroom - Full, Bathroom - Tiled With Shower Stall, Flooring - Laminate
- Level: Basement
- Area: 77.9
- Dimensions: 8.2 x 9.5
Bathroom 2
- Features: Bathroom - Full, Bathroom - With Tub & Shower, Closet - Linen, Flooring - Stone/Ceramic Tile
- Level: First
Dining room
- Features: Flooring - Hardwood, Deck - Exterior, Slider
- Level: First
- Area: 210.33
- Dimensions: 12.3 x 17.1
Kitchen
- Features: Flooring - Vinyl, Countertops - Stone/Granite/Solid, Breakfast Bar / Nook
- Level: First
- Area: 104
- Dimensions: 10 x 10.4
Living room
- Features: Flooring - Hardwood, Cable Hookup
- Level: First
- Area: 189
- Dimensions: 18 x 10.5
Heating
- Baseboard, Oil
Cooling
- Central Air
Appliances
- Included: Water Heater, Oven, Dishwasher, Disposal, Microwave, Refrigerator, Washer, Dryer
- Laundry: Electric Dryer Hookup, Washer Hookup, In Basement
Features
- Bonus Room, Walk-up Attic
- Flooring: Wood, Tile
- Doors: Insulated Doors, French Doors
- Windows: Insulated Windows
- Basement: Full,Partially Finished,Walk-Out Access,Interior Entry,Radon Remediation System
- Number of fireplaces: 1
- Fireplace features: Living Room
Interior area
- Total structure area: 840
- Total interior livable area: 840 sqft
- Finished area above ground: 840
Property
Parking
- Total spaces: 3
- Parking features: Detached, Paved Drive, Off Street, Paved
- Garage spaces: 1
- Uncovered spaces: 2
Features
- Patio & porch: Screened, Deck - Composite
- Exterior features: Porch - Screened, Deck - Composite, Storage, Fenced Yard, Satellite Dish, Garden
- Fencing: Fenced
Lot
- Size: 5,400 Square Feet
Details
- Parcel number: M:0053 B:0551 L:00210,285291
- Zoning: R-5
- Other equipment: Satellite Dish
Construction
Type & style
- Home type: SingleFamily
- Architectural style: Bungalow
- Property subtype: Single Family Residence
Materials
- Frame
- Foundation: Stone
- Roof: Shingle
Condition
- Year built: 1924
Utilities & green energy
- Electric: Circuit Breakers
- Sewer: Public Sewer
- Water: Public
- Utilities for property: for Electric Oven, for Electric Dryer
Community & HOA
Community
- Features: Public Transportation, Shopping, Park, Walk/Jog Trails, Laundromat, Conservation Area, Highway Access, House of Worship, Public School, T-Station
HOA
- Has HOA: No
Location
- Region: Weymouth
Financial & listing details
- Price per square foot: $613/sqft
- Tax assessed value: $456,900
- Annual tax amount: $5,363
- Date on market: 9/4/2026
- Listing terms: Contract
- Road surface type: Paved
Price history
| Date | Event | Price |
|---|---|---|
| 9/3/2026 | Sold | $515,000-2.8%$613/sqft |
Source: MLS PIN #73554726 Report a problem | ||
| 8/18/2026 | Pending sale | $530,000$631/sqft |
Source: MLS PIN #73554726 Report a problem | ||
| 8/11/2026 | Contingent | $530,000$631/sqft |
Source: MLS PIN #73554726 Report a problem | ||
| 8/7/2026 | Listed for sale | $530,000$631/sqft |
Source: MLS PIN #73554726 Report a problem | ||
| 8/3/2026 | Contingent | $530,000$631/sqft |
Source: MLS PIN #73554726 Report a problem | ||
| 7/24/2026 | Listed for sale | $530,000+77.3%$631/sqft |
Source: MLS PIN #73554726 Report a problem | ||
| 12/19/2016 | Sold | $299,000$356/sqft |
Source: Public Record Report a problem | ||
| 11/7/2016 | Pending sale | $299,000$356/sqft |
Source: Coldwell Banker Residential Brokerage - Newton #72090396 Report a problem | ||
| 11/7/2016 | Listed for sale | $299,000$356/sqft |
Source: Coldwell Banker Residential Brokerage - Newton #72090396 Report a problem | ||
| 11/2/2016 | Pending sale | $299,000$356/sqft |
Source: Coldwell Banker Residential Brokerage - Newton #71999033 Report a problem | ||
| 10/12/2016 | Price change | $299,000-3.5%$356/sqft |
Source: Coldwell Banker Residential Brokerage - Newton #71999033 Report a problem | ||
| 9/14/2016 | Listed for sale | $310,000$369/sqft |
Source: Coldwell Banker Residential Brokerage - Newton - Centre St. #71999033 Report a problem | ||
| 7/17/2016 | Listing removed | $310,000$369/sqft |
Source: Coldwell Banker Residential Brokerage - Newton #71999033 Report a problem | ||
| 7/5/2016 | Pending sale | $310,000$369/sqft |
Source: Coldwell Banker Residential Brokerage - Newton #71999033 Report a problem | ||
| 6/25/2016 | Price change | $310,000-4%$369/sqft |
Source: Coldwell Banker Residential Brokerage - Newton #71999033 Report a problem | ||
| 5/12/2016 | Price change | $323,000-5%$385/sqft |
Source: Coldwell Banker Residential Brokerage - Newton #71999033 Report a problem | ||
| 5/4/2016 | Listed for sale | $340,000+13.9%$405/sqft |
Source: Coldwell Banker Residential Brokerage - Newton - Centre St. #71999033 Report a problem | ||
| 2/26/2004 | Sold | $298,500+58.4%$355/sqft |
Source: Public Record Report a problem | ||
| 8/15/2000 | Sold | $188,500$224/sqft |
Source: Public Record Report a problem | ||
Public tax history
| Year | Property taxes | Tax assessment |
|---|---|---|
| 2025 | $4,440 +4.6% | $439,600 +6.4% |
| 2024 | $4,243 +1.6% | $413,100 +3.3% |
| 2023 | $4,178 -3.8% | $399,800 +5.5% |
| 2022 | $4,341 +8.1% | $378,800 +10.7% |
| 2021 | $4,016 +4.5% | $342,100 +6.1% |
| 2020 | $3,844 +2.4% | $322,500 +4.1% |
| 2019 | $3,754 +2.8% | $309,700 +6.1% |
| 2018 | $3,650 +4.3% | $292,000 +6.9% |
| 2017 | $3,498 +4.1% | $273,100 +4% |
| 2016 | $3,361 +2.8% | $262,600 +3.6% |
| 2015 | $3,270 +7% | $253,500 +10.4% |
| 2014 | $3,055 +0.6% | $229,700 -2.2% |
| 2013 | $3,036 +4.3% | $234,800 -2% |
| 2012 | $2,910 -1.6% | $239,700 -5.3% |
| 2011 | $2,958 +13.1% | $253,000 -5.3% |
| 2010 | $2,616 | $267,200 |
| 2009 | $2,616 +1.6% | $267,200 -3.6% |
| 2008 | $2,575 +2.4% | $277,200 |
| 2007 | $2,514 +1.6% | $277,200 |
| 2006 | $2,475 +4.7% | $277,200 +3.7% |
| 2005 | $2,365 +0.9% | $267,200 +44.7% |
| 2004 | $2,343 +2.9% | $184,600 |
| 2003 | $2,276 +2.2% | $184,600 |
| 2002 | $2,226 +13.8% | $184,600 +44% |
| 1999 | $1,956 | $128,200 |
Find assessor info on the county website
Neighborhood: South Weymouth
Nearby homes
- $533,6003 bd1 ba1.3k sqft59 Lakewood Rd, Weymouth, MA 02190Off Market
- $608,2003 bd1 ba1.3k sqft51 Lakewood Rd, Weymouth, MA 02190Off Market
- $753,0003 bd2 ba1.7k sqft63 Lakewood Rd, Weymouth, MA 02190Off Market
- $677,5003 bd2 ba1.6k sqft47 Lakewood Rd, Weymouth, MA 02190Off Market
- $748,0004 bd2 ba1.7k sqft107 Robinswood Rd, Weymouth, MA 02190Off Market
- $712,2003 bd2 ba1.9k sqft115 Robinswood Rd, Weymouth, MA 02190Off Market
- $530,9003 bd1 ba1.3k sqft58 Lakewood Rd, Weymouth, MA 02190Off Market
- $715,5003 bd1 ba1.3k sqft54 Lakewood Rd, Weymouth, MA 02190Off Market
Nearby schools
GreatSchools rating
- 6/10Thomas W. Hamilton Primary SchoolGrades: K-5Distance: 1.3 mi
- NAAbigail Adams Middle SchoolGrades: 6-7Distance: 3.9 mi
- 5/10Weymouth High SchoolGrades: 9-12Distance: 1.4 mi
Get a cash offer in 3 minutes
Find out how much your home could sell for in as little as 3 minutes with a no-obligation cash offer.
Estimated market value
$515,000
Get a cash offer in 3 minutes
Find out how much your home could sell for in as little as 3 minutes with a no-obligation cash offer.
Estimated market value
$515,000
- Massachusetts
- Norfolk County
- Weymouth
- 02190
- South Weymouth
- 55 Lakewood Rd
