Skip main navigation
Off market
  • $599,200

    55 Lansing Ct, Saint Augustine, FL 32092

    5beds
    2,373sqft
    SingleFamily
    Built in 2017
    0.35 Acres Lot
    $599,200 Zestimate®
    $253/sqft
    $2,804 Estimated rent

    Home value

    $599,200

    $569,000 - $629,000

    $2,804/mo

    Zestimate® history
    Loading
    Loading...

    Owner options

    List your home for rent

    $2,804/mo

    Rent Zestimate®

    Find your next renter with Zillow Rental Manager. Plus, with online applications, you can quickly screen prospective tenants – for free.

    Learn more

    $2,804/mo

    Rent Zestimate®

    Refinance and save

    $3,899/mo

    Est. payment

    Refinancing to a lower rate could help reduce your monthly payments and save thousands over the life of the loan.

    See today's rates

    $3,899/mo

    Est. payment

    Explore your selling options

    Work with a Zillow partner agent

    Leverage their expertise and Zillow's premium Showcase listings to get your home seen by more buyers.

    Get started

    List with your own agent

    Get your home in front of millions of buyers by listing it on Zillow.

    Learn how to do it

    Sell it yourself

    Take full control of how buyers see your home on Zillow by listing For Sale by Owner (FSBO).

    List your home

    What's special

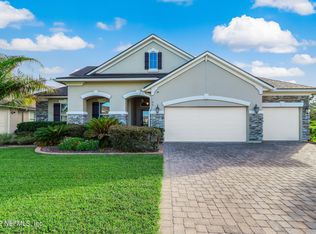
    **OPEN HOUSE SATURDAY 6/25 from 11am-1PM** You will fall in love the minute you walk through the door. This former Model Home by Richmond American Homes is located in the desirable neighborhood of Arbor Mill. Low HOA and NO CDD. As you drive up the cul-de-sac to your paved driveway you have plenty of room in your 3 car garage. Covered entryway leads to the front door. As you walk in you will be mesmerized by the beauty and how much this home has to offer from the light fixtures to window treatments to the beautiful interior finishes. A Spacious open floor plan, large family room with lots of natural light and upgrades galore. Step into your foyer and to the right you have a bedroom and guest bath. As you continue through the house you will come upon a kitchen made for a Chef! This gourmet kitchen offers a large island perfect for family and friends to gather 42" upgraded cabinets with a gas cooktop. Microwave and built in oven. Plenty of cabinet and counter space, even the walk in pantry is a nice size. On the other side of the Kitchen you will find a hallway leading to 2nd guest bath, laundry room and 3 nice sized bedrooms. Turn on your gas fireplace and enjoy looking out your screened patio which overlooks a nicely landscaped backyard. With just one click of a button use your remote control to close the shades on your sliding glass doors and kitchen window. Master bedroom is on the other side of the great room which gives you privacy away from other rooms. This home comes with not ONE but TWO Generators that you can access on its own panel box. Arbor Mill offers a community pool, tennis court, dog park, playground, walking paths, ponds, firepit and gathering spot at the clubhouse, boat and RV parking. Enjoy everything WGV has to offer with shopping, restaurants, beaches and Interstate close by. Costco soon to be completed, all just minutes away. This home has it all and more, you don't want to miss out.

    This property is off market, which means it's not currently listed for sale or rent on Zillow. This may be different from what's available on other websites or public sources.

    Facts & features

    Interior

    Bedrooms & bathrooms
    • Bedrooms: 5
    • Bathrooms: 3
    • Full bathrooms: 3
    Heating
    • Forced air, Gas
    Cooling
    • Central
    Appliances
    • Included: Dishwasher, Microwave, Refrigerator
    Features
    • Flooring: Tile, Carpet
    • Has fireplace: Yes
    Interior area
    • Total interior livable area: 2,373 sqft

    Property

    Parking
    • Parking features: Garage - Attached
    Features
    • Entry level: Ground Level
    • Exterior features: Shingle (Not Wood), Wood, Composition
    Lot
    • Size: 0.35 Acres
    Details
    • Parcel number: 0271412070

    Construction

    Type & style
    • Home type: SingleFamily
    Materials
    • Wood
    • Foundation: Concrete
    • Roof: Composition
    Condition
    • Year built: 2017

    Community & neighborhood

    Location
    • Region: Saint Augustine

    HOA & financial

    HOA
    • Has HOA: Yes
    • HOA fee: $40 monthly

    Other

    Other facts
    • Class: RESIDENTIAL
    • Sale/Rent: For Sale
    • State: FL
    • AIR CONDITIONING: Central
    • EXTRAS: Auto Sprinkler, Great Room
    • FLOORING: Tile, Carpet
    • HEAT: Central
    • PARKING FACILITIES: 3 Car Garage, Other-See Remarks, Attached
    • ROOF: Shingle
    • TERMS: Cash, Conv, FHA, Veterans
    • Dining Type: Formal
    • Entry Level: Ground Level
    • COMMUNITY FEATURES: Clubhouse, Pool Unheated, Tennis, RV/Boat Parking
    • CONSTRUCTION: Frame, Composition Siding
    • PERSONAL PROPERTY: Dishwasher, Microwave, Range, Disposal, Refrigerator, Garage Door
    • SUBSTRUCTURE: Slab
    • WATER: Central
    • HOA Y/N: Yes
    • Split Plan Y/N: Yes
    • Screened Porch Y/N: Yes
    • Source of Measurement: Builders
    • MASTER BATH: Shower Only
    • Acreage: 1/4 to 1/2 Acre
    • HOA Term: Annually
    • STYLE: Ranch
    • Middle School: Pacetti Bay Middle
    • High School: Bartram Trail High School
    • Elementary: Mill Creek Elementary
    • Occupied: Not Occupied
    • Status: Pending
    • Status Category: Pending
    • Type of Property: Single Family
    • Subdivision/Condo: Arbor Mill
    • Legal Description: 84/71-73 ARBOR MILL PHASE ONE-B REPLAT LOT 207 OR4
    • Parcel ID: 027141-2070

    Price history

    DateEventPrice
    12/3/2025Listing removed$575,000$242/sqft
    Source: St Augustine St Johns County BOR #251346 Report a problem
    9/5/2025Price change$575,000-3.7%$242/sqft
    Source: realMLS #2074021 Report a problem
    8/1/2025Price change$597,000-3.6%$252/sqft
    Source: realMLS #2074021 Report a problem
    4/14/2025Price change$619,000-1.6%$261/sqft
    Source: St Augustine St Johns County BOR #251346 Report a problem
    3/6/2025Listed for sale$629,000-1.7%$265/sqft
    Source: realMLS #2074021 Report a problem
    7/22/2022Sold$640,000$270/sqft
    Source: realMLS #1177174 Report a problem
    6/26/2022Pending sale$640,000$270/sqft
    Source: RE/MAX International #1177174 Report a problem
    6/26/2022Contingent$640,000$270/sqft
    Source: realMLS #1177174 Report a problem
    6/24/2022Listed for sale$640,000+68.9%$270/sqft
    Source: realMLS #1177174 Report a problem
    8/29/2019Sold$379,000-1%$160/sqft
    Source: realMLS #1003157 Report a problem
    7/21/2019Pending sale$382,950$161/sqft
    Source: PABLO CREEK REAL ESTATE LLC #1003157 Report a problem
    6/29/2019Listed for sale$382,950$161/sqft
    Source: PABLO CREEK REAL ESTATE LLC #1003157 Report a problem

    Public tax history

    YearProperty taxesTax assessment
    2025$6,146 +11.9%$470,276 +2.9%
    2024$5,491 -17.3%$457,022 -9.2%
    2023$6,641 +28.3%$503,208 +18.3%
    2022$5,175 +11.6%$425,218 +26.9%
    2021$4,638 +7.6%$334,984 +9.3%
    2020$4,312 -0.1%$306,559 +4.7%
    2019$4,318 $292,903 +6.2%
    2018$4,318 +14898%$275,692 +13684.6%
    2017$29 $2,000
    2016$29 $2,000

    Find assessor info on the county website

    Neighborhood: 32092

    Nearby schools

    GreatSchools rating
    Schools provided by the listing agent
    • Elementary: Mill Creek Academy
    • Middle: Pacetti Bay Middle
    • High: Bartram Trail High School

    Source: The MLS. This data may not be complete. We recommend contacting the local school district to confirm school assignments for this home.

    Get a cash offer in 3 minutes
    Find out how much your home could sell for in as little as 3 minutes with a no-obligation cash offer.
    Estimated market value
    $599,200
    Get a cash offer in 3 minutes
    Find out how much your home could sell for in as little as 3 minutes with a no-obligation cash offer.
    Estimated market value
    $599,200