Skip main navigation
Sold for $1,750,000
  • $1,750,000

    55 Las Casas Dr, San Rafael, CA 94901

    3beds
    1,967sqft
    Single Family Residence
    Built in 1956
    8,799.12 Square Feet Lot
    $1,666,900 Zestimate®
    $890/sqft
    $6,314 Estimated rent

    Home value

    $1,666,900

    $1.58M - $1.78M

    $6,314/mo

    Zestimate® history
    Loading
    Loading...

    Owner options

    List your home for rent

    $6,314/mo

    Rent Zestimate®

    Find your next renter with Zillow Rental Manager. Plus, with online applications, you can quickly screen prospective tenants – for free.

    Learn more

    $6,314/mo

    Rent Zestimate®

    Refinance and save

    $11,269/mo

    Est. payment

    Refinancing to a lower rate could help reduce your monthly payments and save thousands over the life of the loan.

    See today's rates

    $11,269/mo

    Est. payment

    Explore your selling options

    Work with a Zillow partner agent

    Leverage their expertise and Zillow's premium Showcase listings to get your home seen by more buyers.

    Get started

    List with your own agent

    Get your home in front of millions of buyers by listing it on Zillow.

    Learn how to do it

    Sell it yourself

    Take full control of how buyers see your home on Zillow by listing For Sale by Owner (FSBO).

    List your home

    What's special

    Dual sided fireplaceAmple flex spaceLarge walk-in closetKitchen with quartz countertopsWell designed storageBuilt-in shelvingFully connected floor plan
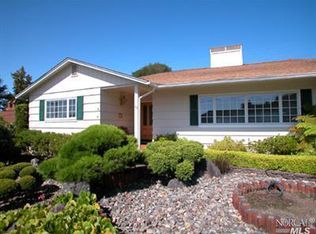
    Light and bright 3 bedroom, 2 1/4 bathroom single level home in San Rafael's coveted Villa Real neighborhood. A fully connected floor plan and indoor/outdoor flow allow for absolute enjoyment of Marin's mediterranean climate. The living room is framed by a wall of windows, which face the beautiful backyard with extensive landscaping, patios, hot tub, and views of the surrounding hills as well as distant bay vistas. A dual sided fireplace creates a sense of warmth and connects the space with the dining room, which is framed by an oversized window overlooking the front garden. Off the dining room is the kitchen with quartz countertops, built-in stainless steel oven and microwave, gas range, Sub-Zero refrigerator and well designed storage; perfect for those who love to cook and entertain. In the family room is a second fireplace, built-in shelving, direct access to the backyard and ample flex space. A bathroom and laundry room with sink are immediately off the family room and connect to the garage. The oversized primary bedroom faces the pastoral backyard, creating a calm and peaceful setting. There are multiple lounge areas in the bedroom including a bay window with seating. A large walk-in closet is adjacent to the attached bathroom with quartz counter top and an ample sized stall shower. Additionally, the home has two full size bedrooms and a large bathroom with quartz countertop, and shower over soaking tub. The location of the property is ideal with easy access to the natural beauty and activities of China Camp State Park, McNears Beach, Loch Lomond Marina Park, Peacock Gap Golf Club, Andy's Local Market, Downtown San Rafael and its many restaurants and amenities as well as easy access to the highway, Larkspur ferry and SMART Train!

    Zillow last checked:

    Listing updated:

    Listed by:

    Nicholas Cooper DRE #01461093 415-233-2911,

    Compass 415-345-3000

    Bought with:

    Sunitha Nair, DRE #02164065

    Coldwell Banker Realty

    Source: SFAR,MLS#: 326000502MLS LogoOriginating MLS: San Francisco Association of REALTORS

    Facts & features

    Interior

    Bedrooms & bathrooms
    • Bedrooms: 3
    • Bathrooms: 3
    • Full bathrooms: 2
    • 1/2 bathrooms: 1
    Primary bedroom
    • Features: Walk-In Closet
    • Area: 0
    • Dimensions: 0 x 0
    Bedroom 1
    • Area: 0
    • Dimensions: 0 x 0
    Bedroom 2
    • Area: 0
    • Dimensions: 0 x 0
    Bedroom 3
    • Area: 0
    • Dimensions: 0 x 0
    Bedroom 4
    • Area: 0
    • Dimensions: 0 x 0
    Primary bathroom
    • Features: Shower Stall(s)
    Bathroom
    • Features: Tub w/Shower Over
    Dining room
    • Level: Main
    • Area: 0
    • Dimensions: 0 x 0
    Family room
    • Level: Main
    • Area: 0
    • Dimensions: 0 x 0
    Kitchen
    • Features: Quartz Counter
    • Level: Main
    • Area: 0
    • Dimensions: 0 x 0
    Living room
    • Level: Main
    • Area: 0
    • Dimensions: 0 x 0
    Heating
    • Central
    Cooling
    • Central Air
    Appliances
    • Included: Microwave, Range Hood, Gas Cooktop, Disposal, Dishwasher
    • Laundry: Sink, Inside, Hookups Only
    Features
    • Storage
    • Flooring: Wood, Tile
    • Number of fireplaces: 2
    • Fireplace features: Wood Burning, Living Room, Family Room, Double Sided, Dining Room
    Interior area
    • Total structure area: 1,967
    • Total interior livable area: 1,967 sqft

    Property

    Parking
    • Total spaces: 4
    • Parking features: Inside Entrance, Garage Door Opener, Enclosed, Attached
    • Attached garage spaces: 2
    Features
    • Levels: One
    • Stories: 1
    • Patio & porch: Uncovered Patio
    • Has spa: Yes
    • Spa features: Private, Spa/Hot Tub Built-In
    • Fencing: Wood,Fenced,Back Yard
    Lot
    • Size: 8,799 sqft
    • Features: Landscape Front, Landscaped, Auto Sprinkler F&R
    Details
    • Parcel number: 01610203
    • Special conditions: Standard

    Construction

    Type & style
    • Home type: SingleFamily
    • Architectural style: Ranch
    • Property subtype: Single Family Residence
    Materials
    • Roof: Composition
    Condition
    • Updated/Remodeled
    • New construction: No
    • Year built: 1956

    Utilities & green energy

    • Sewer: Public Sewer
    • Water: Public
    • Utilities for property: Sewer Connected, Natural Gas Connected, Internet Available, Electricity Available

    Community & neighborhood

    Location
    • Region: San Rafael

    HOA & financial

    HOA
    • Has HOA: Yes
    • HOA fee: $150 annually
    • Amenities included: See Remarks
    • Services included: See Remarks
    • Association name: Villa Real Property Owners Association
    • Association phone: 415-488-7259
    Other financial information
    • Total actual rent: 0

    Price history

    DateEventPrice
    3/5/2026Sold$1,750,000+17.1%$890/sqft
    Source: SFAR #326000502 Report a problem
    2/3/2026Pending sale$1,495,000$760/sqft
    Source: SFAR #326000502 Report a problem
    1/23/2026Listed for sale$1,495,000+113.6%$760/sqft
    Source: SFAR #326000502 Report a problem
    6/6/2001Sold$700,000-32.9%$356/sqft
    Source: Public Record Report a problem
    6/23/1995Sold$1,043,181$530/sqft
    Source: Public Record Report a problem

    Public tax history

    YearProperty taxesTax assessment
    2025$14,462 +4.2%$998,923 +2%
    2024$13,877 +1.8%$979,339 +2%
    2023$13,636 +5.8%$960,139 +2%
    2022$12,890 +1.6%$941,317 +2%
    2021$12,681 +1%$922,861 +1%
    2020$12,552 +3.6%$913,399 +2%
    2019$12,116 +1.1%$895,492 +2%
    2018$11,983 +4%$877,937 +2%
    2017$11,523 +3.4%$860,726 +2%
    2016$11,139 +4.6%$843,854 +1.5%
    2015$10,645 +4.3%$831,184 +2%
    2014$10,210 $814,908 +0.5%
    2013-- $811,229 +2%
    2012-- $795,324 +2%
    2011-- $779,730 +0.8%
    2010-- $773,909 -0.2%
    2009-- $775,753 +2%
    2008-- $760,544 +2%
    2007-- $745,634 +2%
    2006-- $731,015 +2%
    2005-- $716,682 +2%
    2004-- $702,633 +1.9%
    2003-- $689,759 +2%
    2002-- $676,234 +34.8%
    2001-- $501,615

    Find assessor info on the county website

    Neighborhood: Loch Lomond

    Nearby schools

    GreatSchools rating
    Get a cash offer in 3 minutes
    Find out how much your home could sell for in as little as 3 minutes with a no-obligation cash offer.
    Estimated market value
    $1,666,900
    Get a cash offer in 3 minutes
    Find out how much your home could sell for in as little as 3 minutes with a no-obligation cash offer.
    Estimated market value
    $1,666,900